


Property Detail
Description
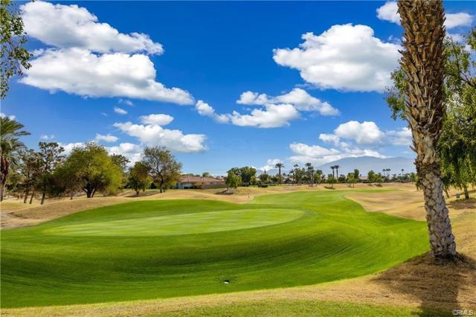
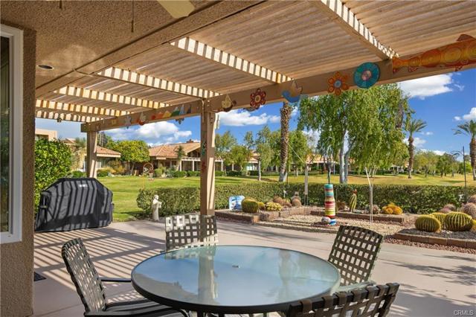
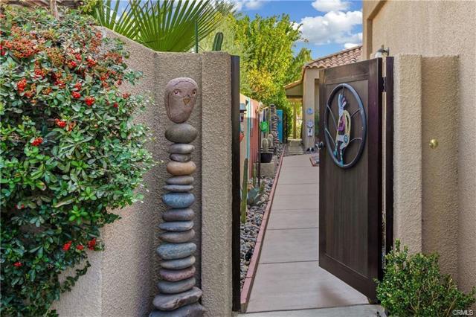
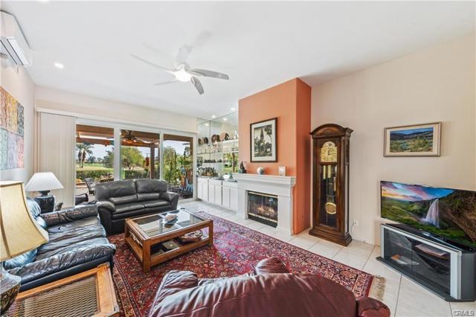
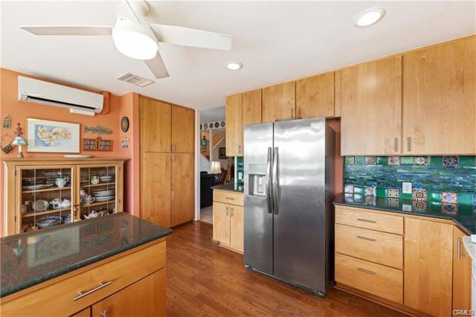
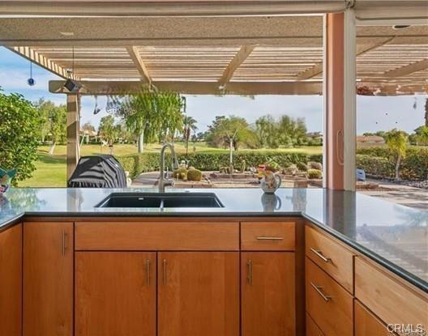
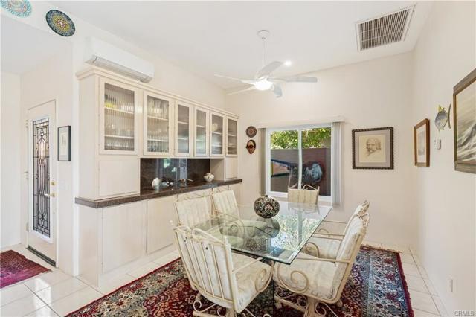
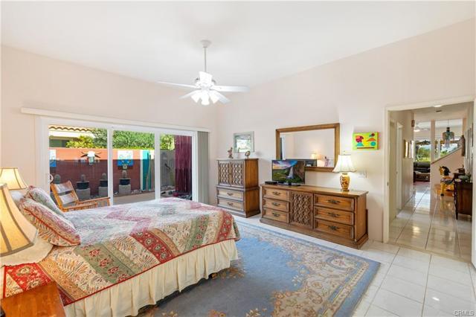
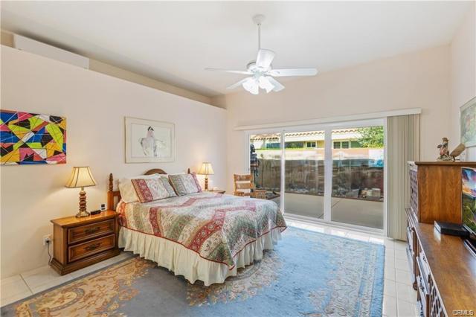
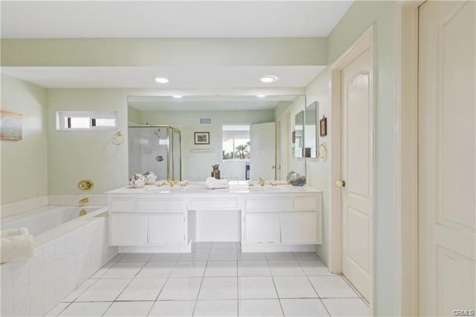
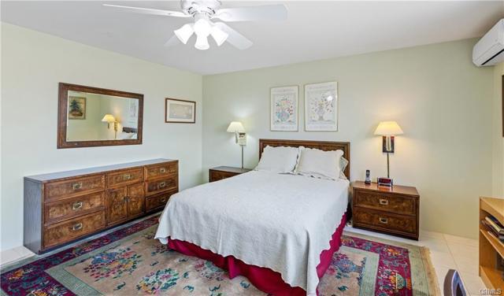
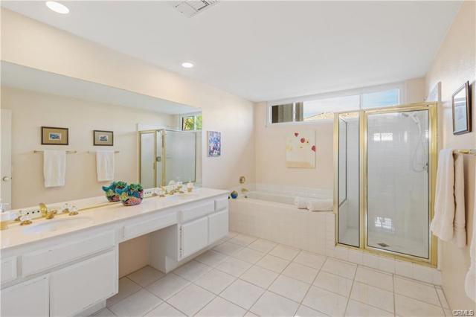
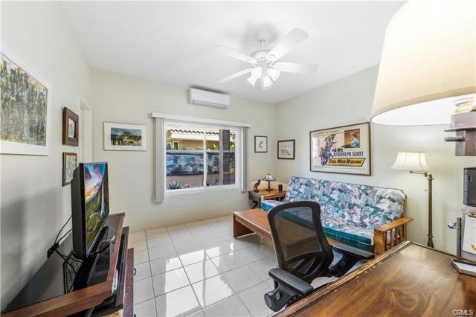
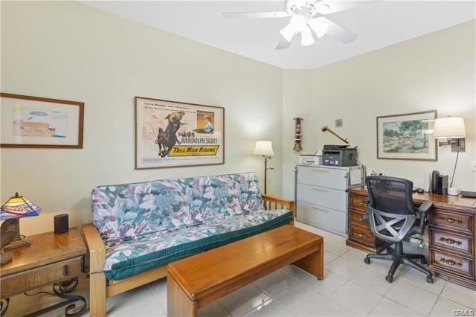
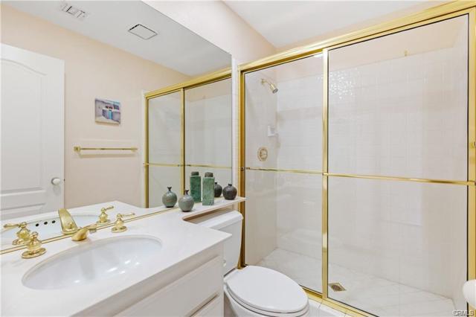
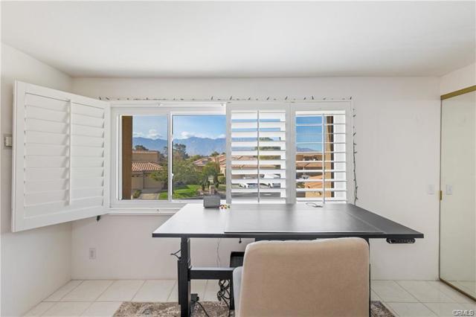
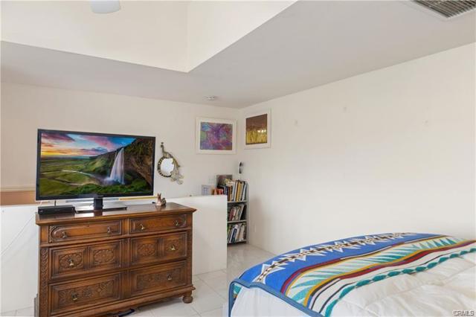
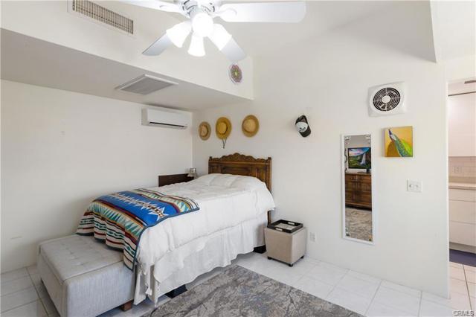
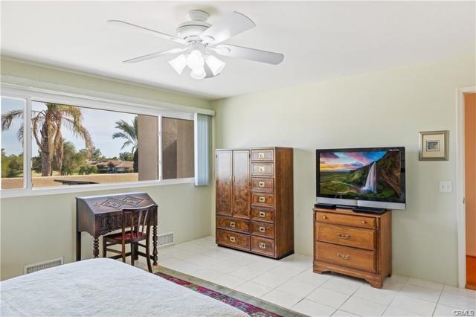
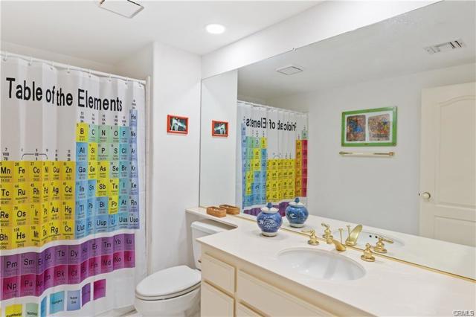
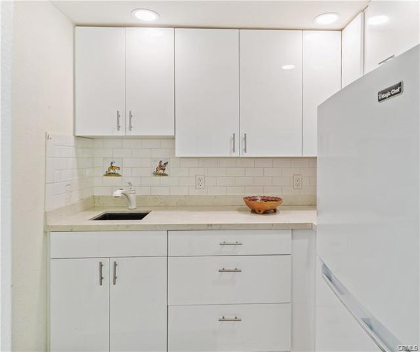
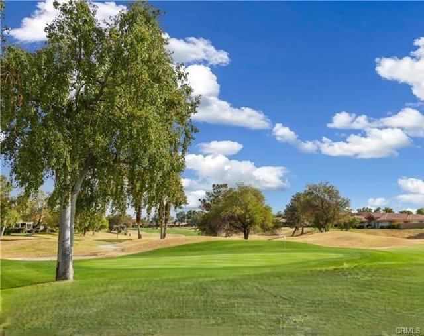
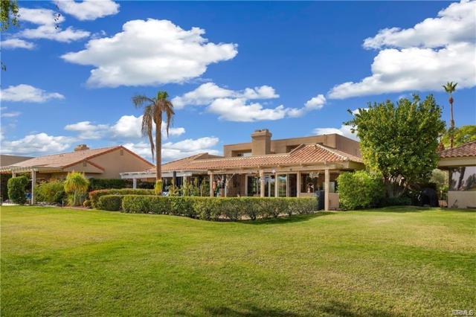
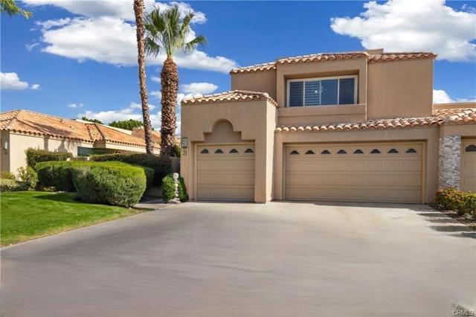
Set on fee simple land, this Doral plan home has 4 bedrooms and 4 baths, including a casita with its own private entrance. The main residence offers two primary ensuites and an additional guest bedroom and bath on the main level. Owned solar, new high-efficiency dual-pane windows, and seven mini-split units provide efficient heating and cooling. The remodeled kitchen features stunning cabinetry and abundant quartz counter space with plenty of storage, and frameless windows offer unrestricted, breathtaking Panoramic, mountain and double fairway views of the 6th green of the Westin Pete Dye Resort Course. Enter through a landscaped, gated courtyard to one of the largest backyards in the community, and a community pool and spa sit approximately 100 feet from the home. The three-car garage offers direct access, along with an oversized driveway and inside laundry. HOA dues cover exterior and roof maintenance, grounds maintenance, trash, cable internet, gated security, and four community pools. Golf, fitness, tennis, and pickleball memberships are available; ask for details. The Mission Hills Clubhouse and Westin Resort are a short golf cart ride away.
Map Location
Listing provided courtesy of Sandi Geisler of Coldwell Banker Realty. Last updated 2026-10-24 08:17:30.000000. Listing information © 2026 CRMLS.

Pacific Rim Property Management & Maintenance Solutions
CA DRE# 01426440
CSLB# 958218
13055 Poway Road Poway, CA 92064
Get Directions
858.748.2103
Inquire Now

CA DRE# 01426440
CSLB 958218
13055 Poway Road Poway, CA 92064
Based on information from California Regional Multiple Listing Service, Inc. as of [date the AOR/MLS data was obtained] and /or other sources. All data, including all measurements and calculations of area, is obtained from various sources and has not been, and will not be, verified by broker or MLS. All information should be independently reviewed and verified for accuracy. Properties may or may not be listed by the office/agent presenting the information.
© 2026 Pacific Rim Property Management & Maintenance Solutions - All rights Reserved. Privacy Policy | Sitemap
Powered by: 