


Property Detail
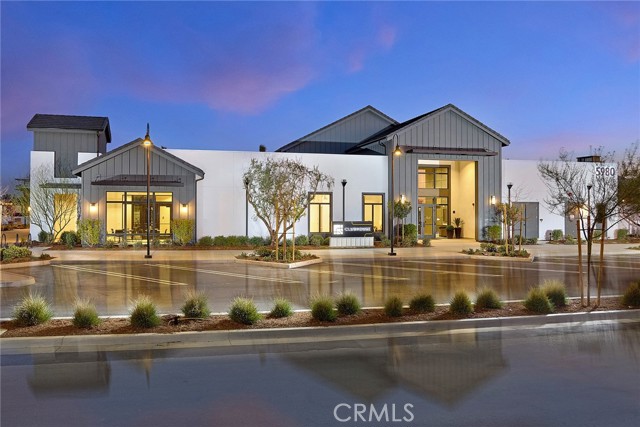
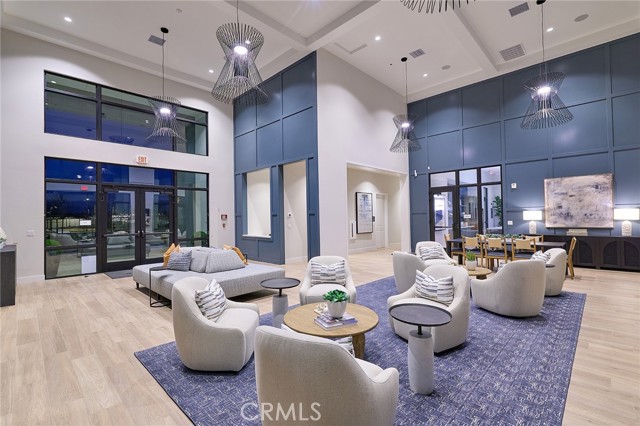
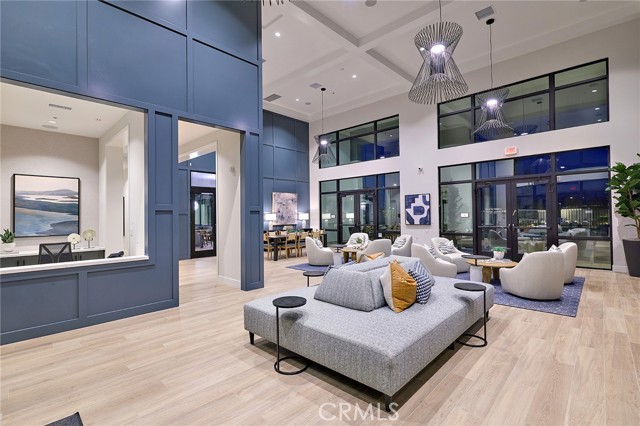
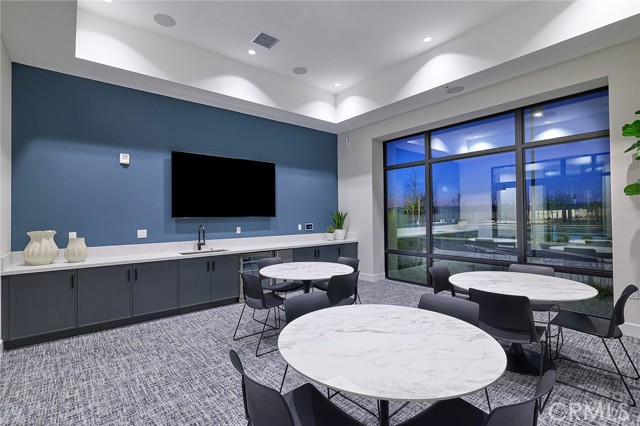
Description
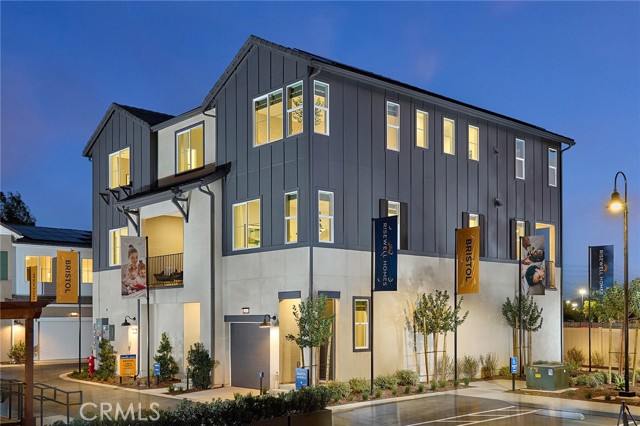
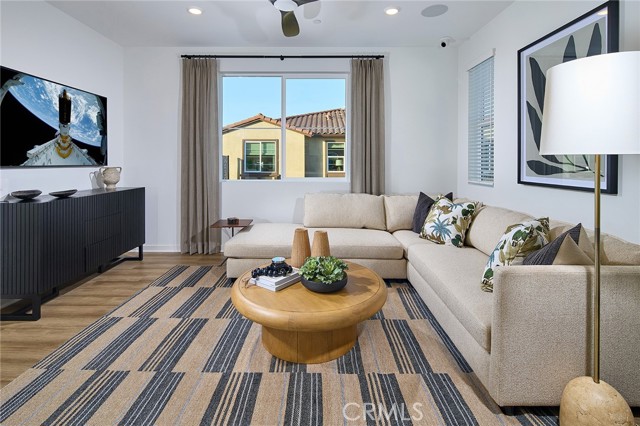
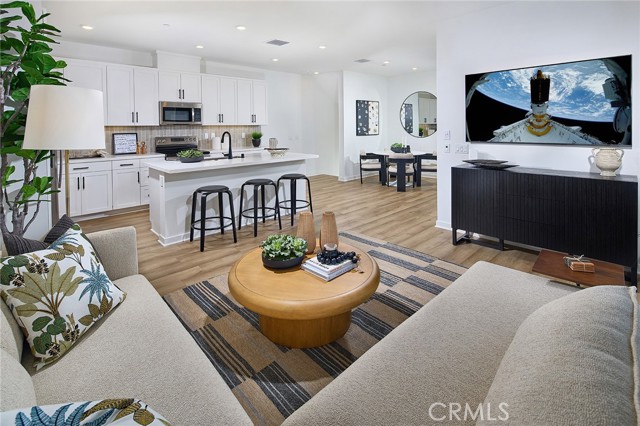
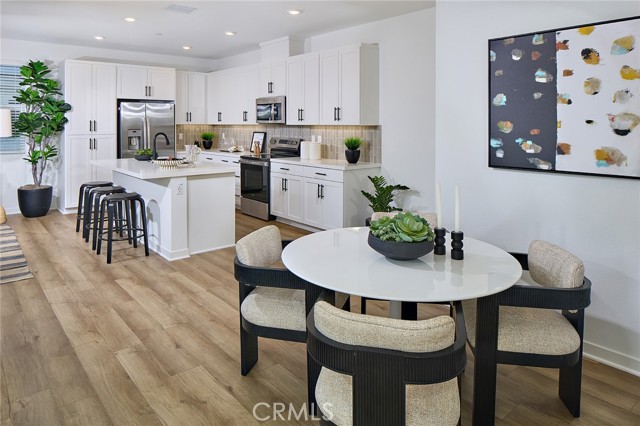
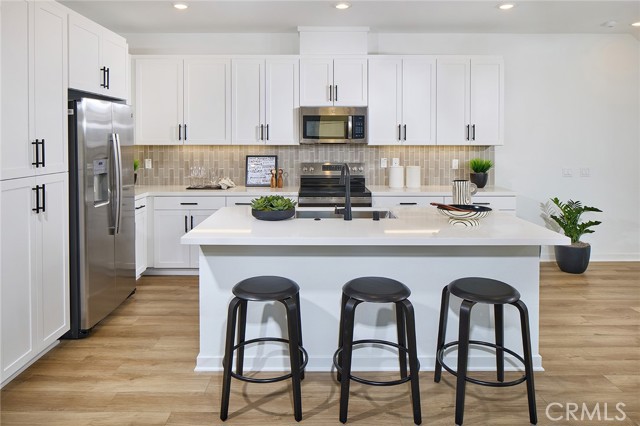
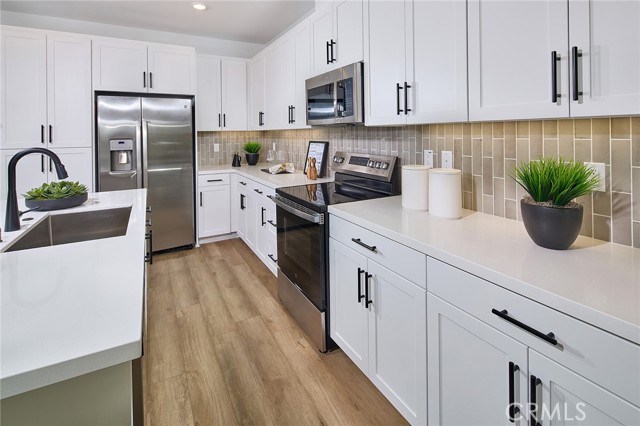
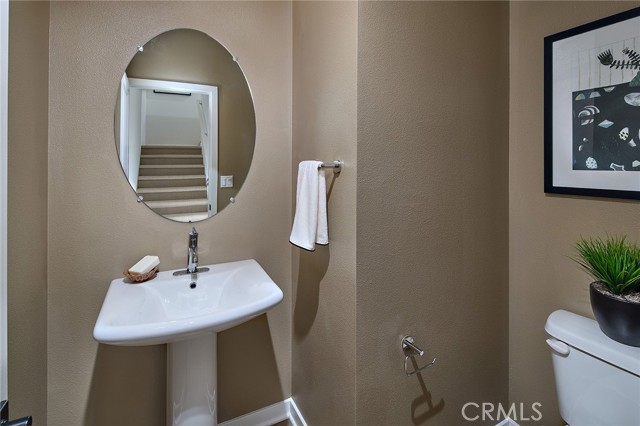
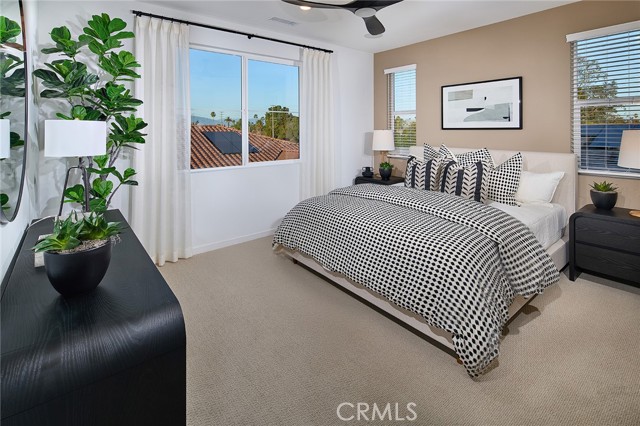
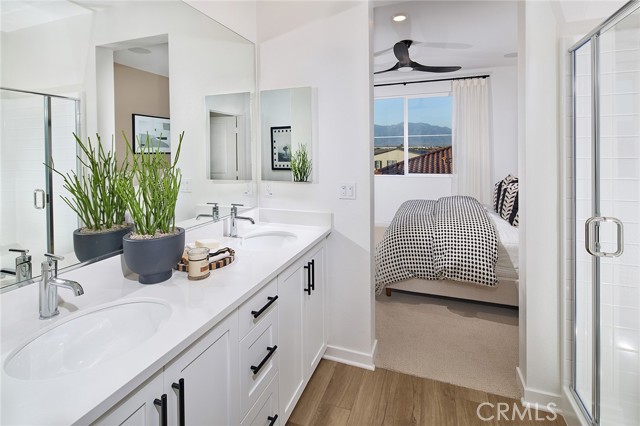
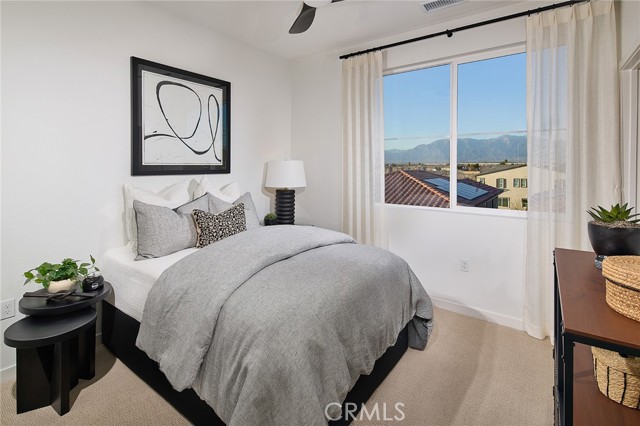
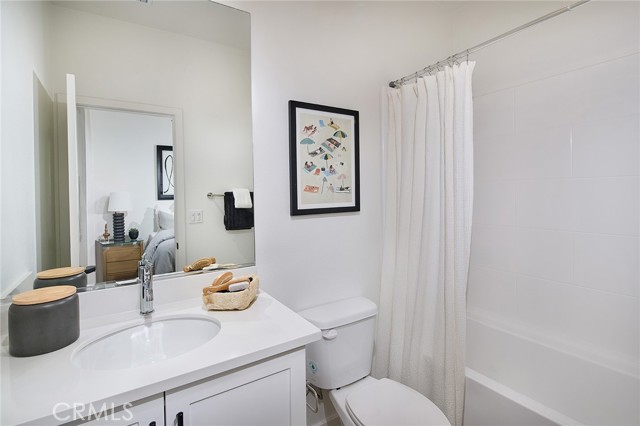
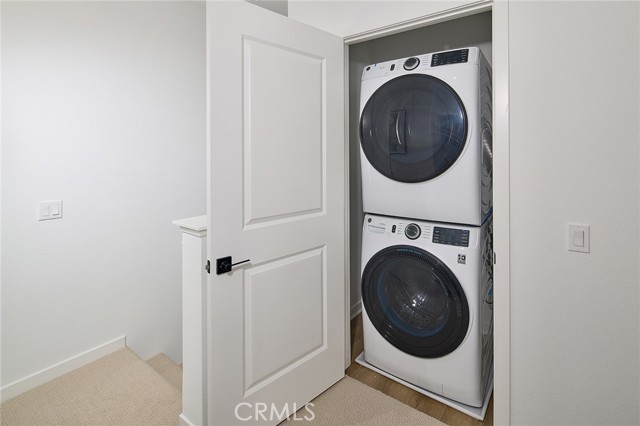
Enjoy modern, flexible living in the thoughtfully designed three-story Bristol Plan 2, offering 1,368 sq. ft. of well-planned living space that blends style, comfort, and functionality. The first floor features a welcoming covered porch, entry hall, and spacious two-car garage. The second floor showcases an open-concept kitchen, dining area, and great room, creating an inviting setting for entertaining and everyday living. A convenient powder room, additional storage, and private deck enhance the space. Upstairs, two generously sized bedrooms offer comfort and privacy, including a relaxing primary suite with a walk-in closet and private bath. The secondary bedroom features its own full bath and closet, while a dedicated laundry area and linen storage add everyday convenience. MOVE-IN READY!
Map Location
Listing provided courtesy of Kyle DeMartino of Risewell Homes. Last updated 2026-10-11 08:22:31.000000. Listing information © 2026 CRMLS.

Pacific Rim Property Management & Maintenance Solutions
CA DRE# 01426440
CSLB# 958218
13055 Poway Road Poway, CA 92064
Get Directions
858.748.2103
Inquire Now

CA DRE# 01426440
CSLB 958218
13055 Poway Road Poway, CA 92064
Based on information from California Regional Multiple Listing Service, Inc. as of [date the AOR/MLS data was obtained] and /or other sources. All data, including all measurements and calculations of area, is obtained from various sources and has not been, and will not be, verified by broker or MLS. All information should be independently reviewed and verified for accuracy. Properties may or may not be listed by the office/agent presenting the information.
© 2026 Pacific Rim Property Management & Maintenance Solutions - All rights Reserved. Privacy Policy | Sitemap
Powered by: 