


Property Detail
Description
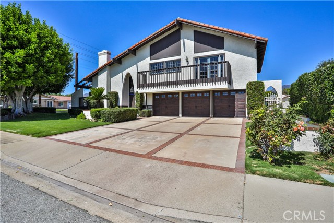
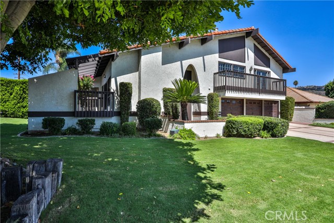
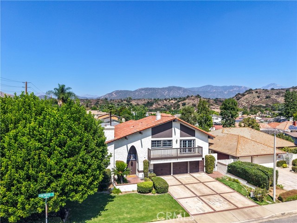
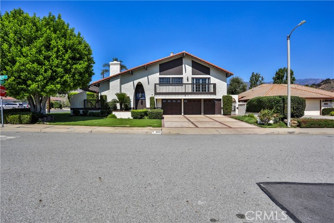
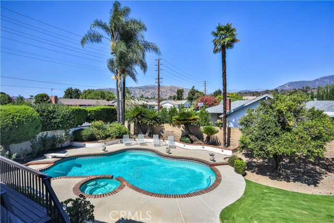
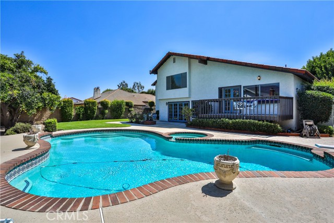
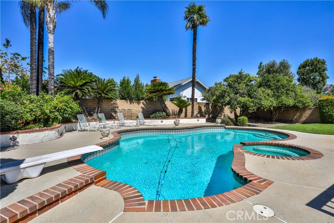
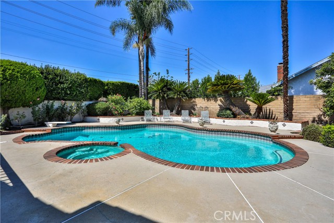
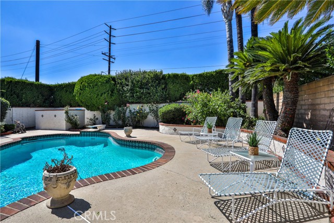
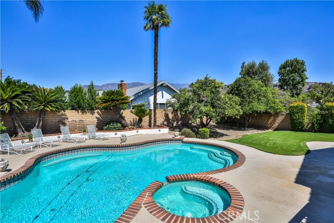
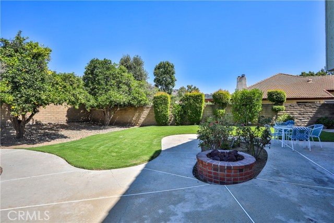
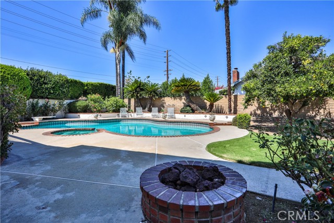
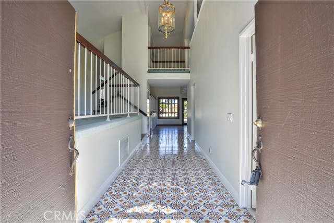
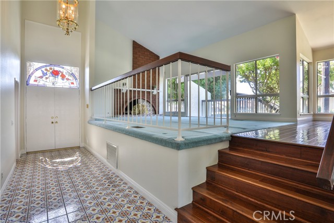
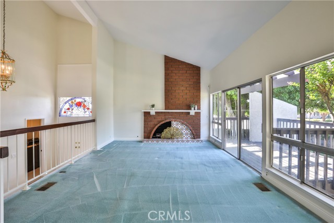
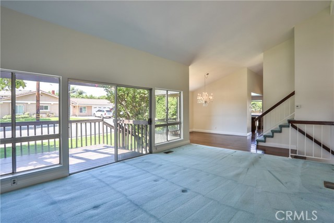
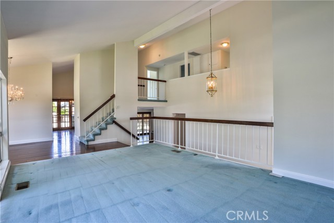
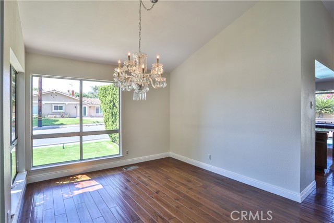
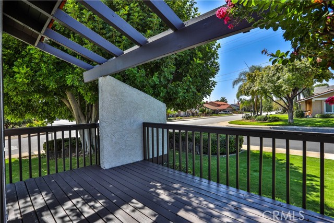
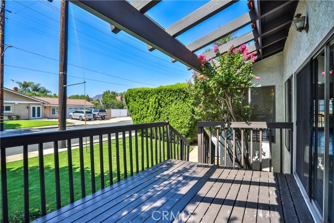
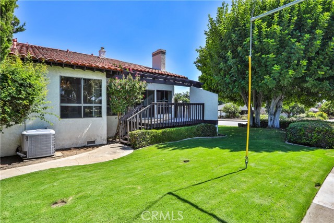
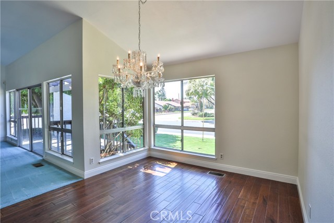
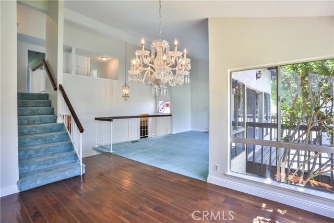
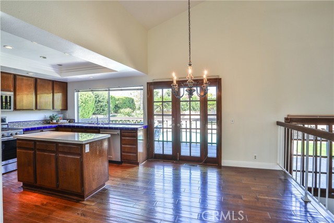
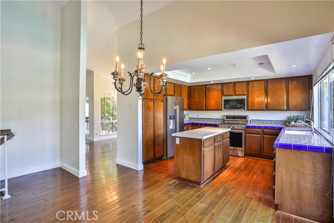
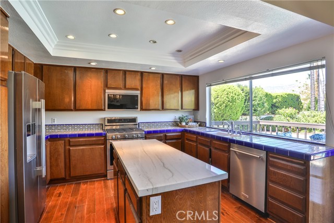
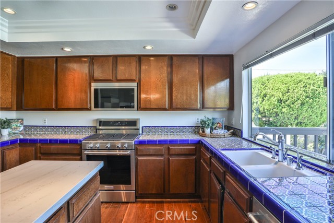
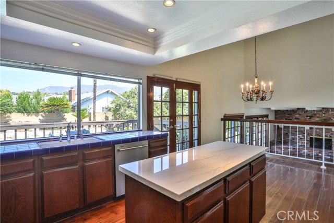
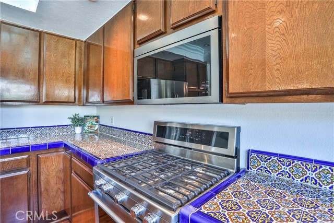
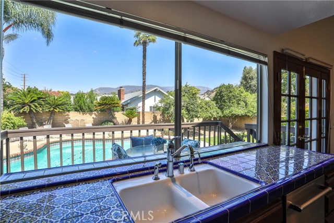
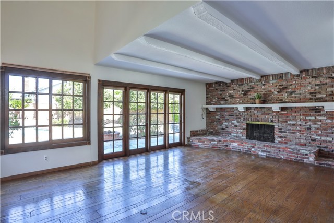
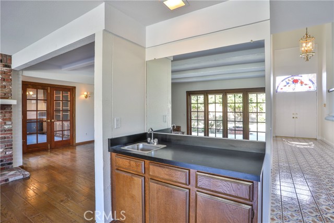
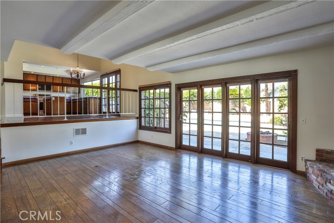
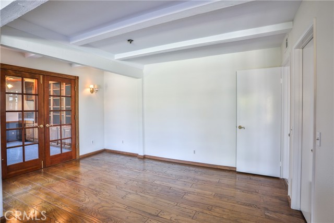
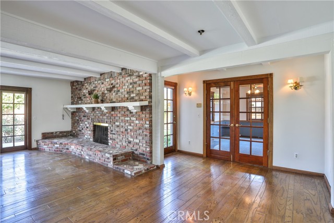
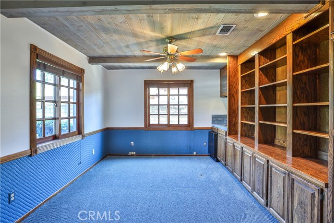
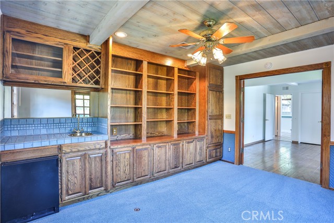
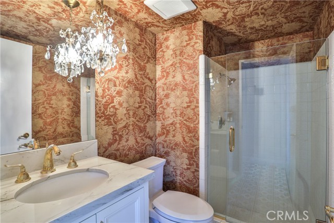
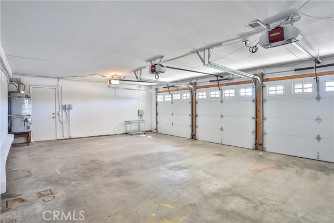
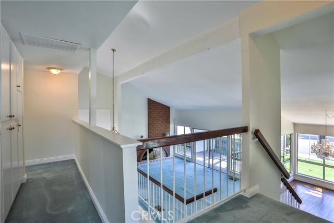
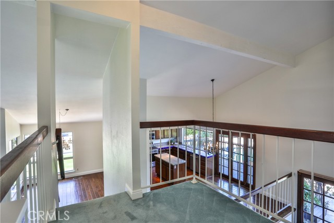
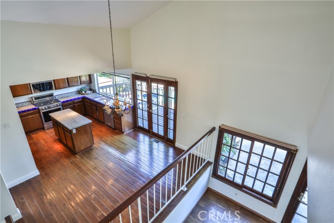
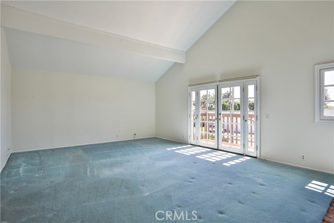
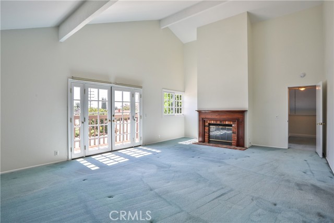
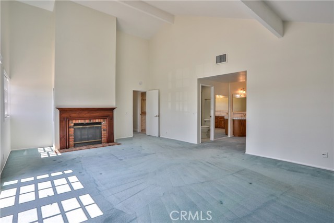
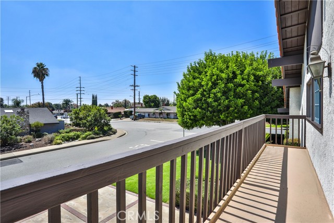
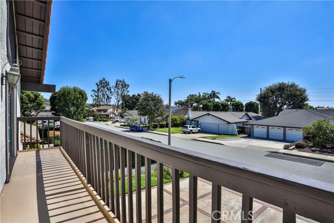
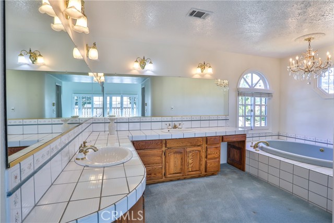
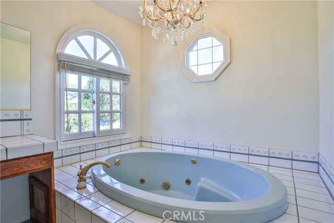
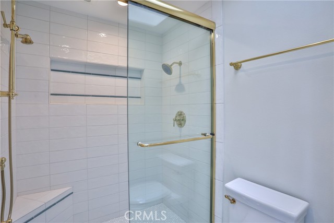
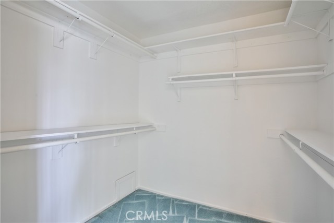
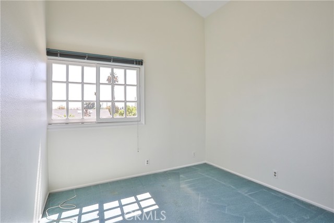
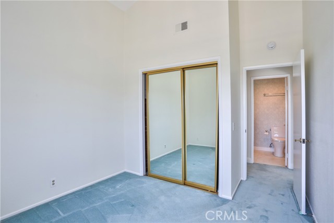
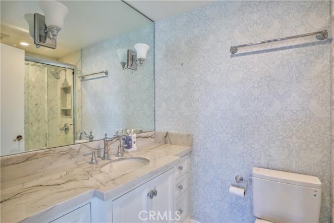
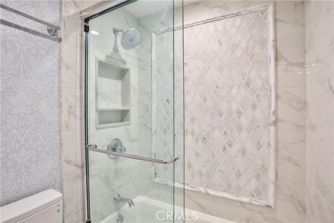
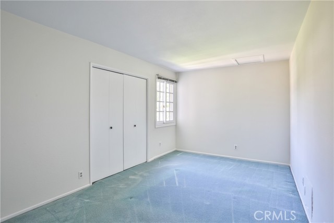
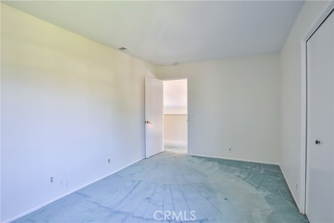
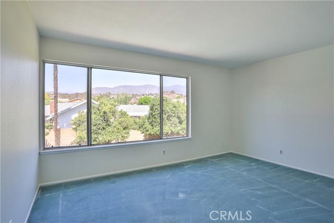
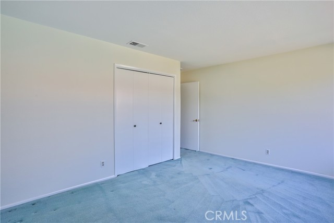
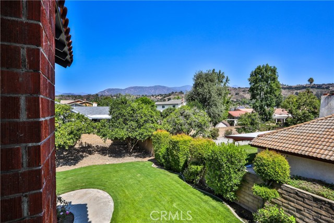
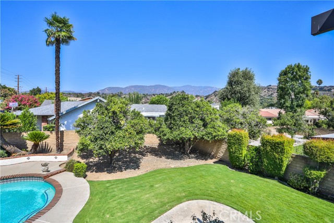
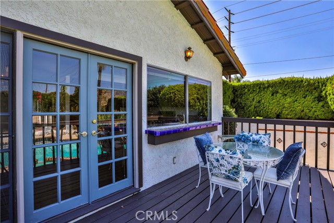
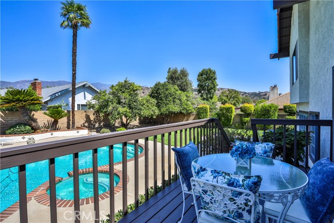
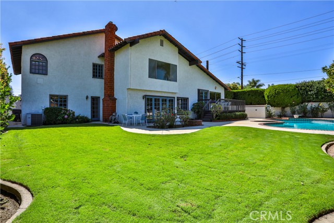
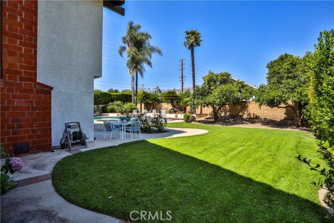
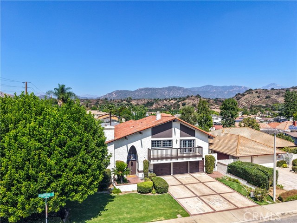
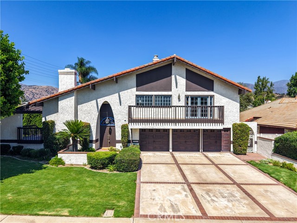
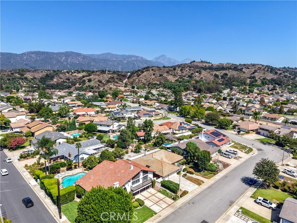
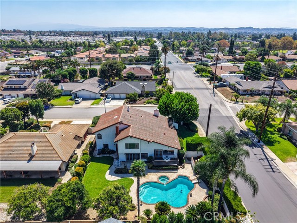
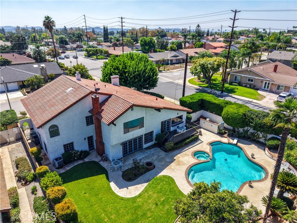
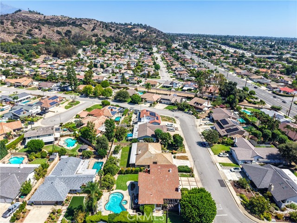
Welcome to this generously sized 4-bedroom, 3-bath tri-level home offering approximately 3,195 sq. ft. of living space on a large corner lot in the heart of La Verne. This one-of-a-kind home features a versatile floor plan, multiple balconies, fireplaces, mountain views, and an incredible backyard designed for entertaining. Interior freshly painted throughout! The main level features a spacious entry with soaring vaulted ceilings leading to a large family room with a brick fireplace, wood French doors, and ample space for a pool table or additional seating. A large private designated office with exterior door / it can be made into a 5th bedroom and a designated office; it includes built-in wood cabinetry and a small refrigerator. A convenient guest bath and hardwood/tile flooring complete this level. The second level boasts a beautiful kitchen with an island featuring quartzite, stainless steel refrigerator and range, and a newer microwave. A large balcony off the kitchen is perfect for morning coffee or outdoor dining. The bright and spacious living room offers a brick fireplace and balcony access, along with a formal dining room ideal for entertaining. The third level features four bedrooms with mountain views and a remodeled full bath. The spacious primary suite offers a fireplace, private balcony, large walk-in closet, and an expansive dressing area with dual sinks, a large soaking tub, and remodeled bathroom. Enjoy the amazing backyard featuring a pool and spa, newer pool equipment, fruit trees, and plenty of space for entertaining. A large 3-car garage and oversized driveway provide abundant parking and storage. Conveniently located near schools, shopping, dining, and major freeways, this unique La Verne home offers exceptional space, flexibility, and indoor-outdoor living. A must-see!
Map Location
Listing provided courtesy of Stacey Ann Rosas of RE/MAX INNOVATIONS. Last updated 2026-09-22 08:15:31.000000. Listing information © 2026 CRMLS.

Pacific Rim Property Management & Maintenance Solutions
CA DRE# 01426440
CSLB# 958218
13055 Poway Road Poway, CA 92064
Get Directions
858.748.2103
Inquire Now

CA DRE# 01426440
CSLB 958218
13055 Poway Road Poway, CA 92064
Based on information from California Regional Multiple Listing Service, Inc. as of [date the AOR/MLS data was obtained] and /or other sources. All data, including all measurements and calculations of area, is obtained from various sources and has not been, and will not be, verified by broker or MLS. All information should be independently reviewed and verified for accuracy. Properties may or may not be listed by the office/agent presenting the information.
© 2026 Pacific Rim Property Management & Maintenance Solutions - All rights Reserved. Privacy Policy | Sitemap
Powered by: 