


Property Detail
Description
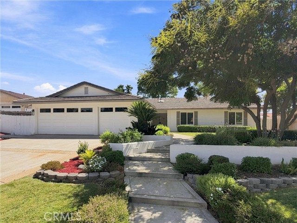
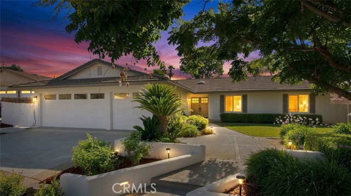
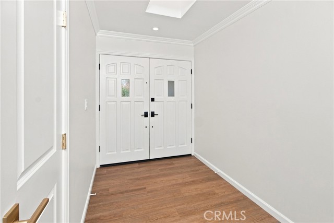
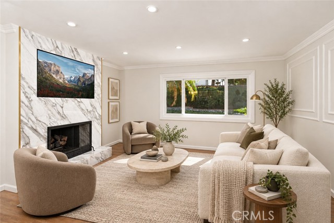
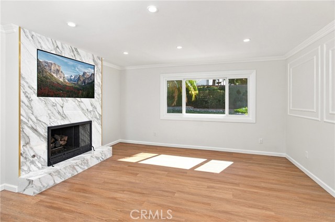
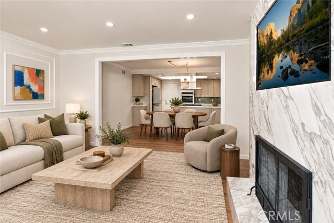
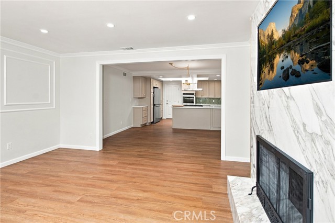
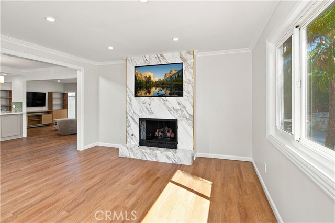
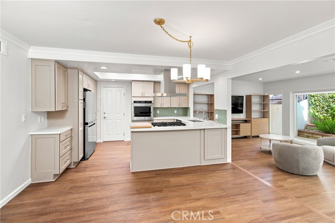
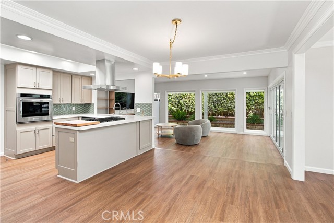
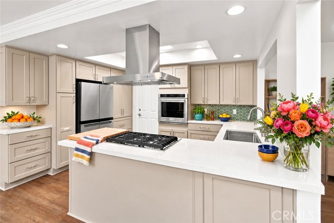
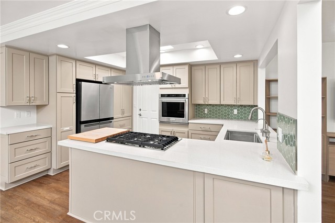
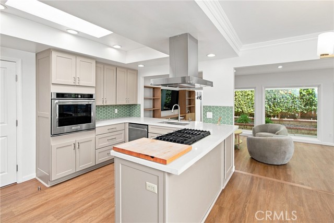
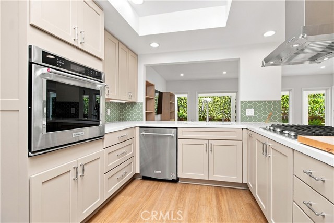
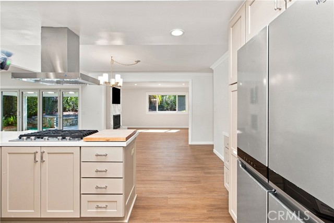
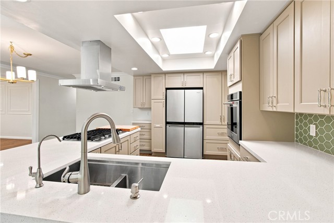
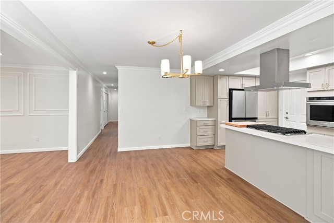
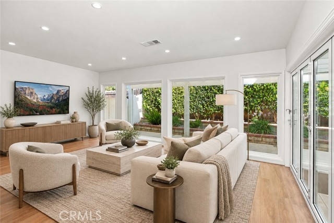
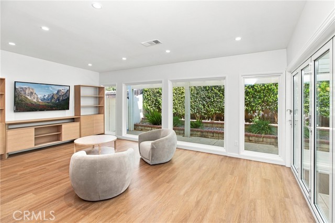
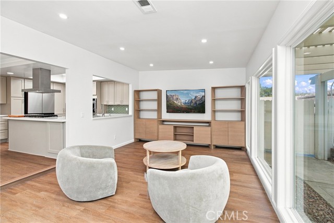
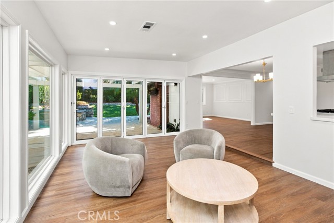
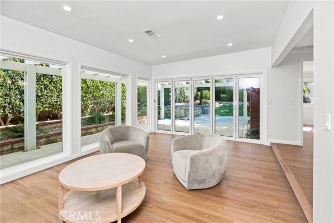
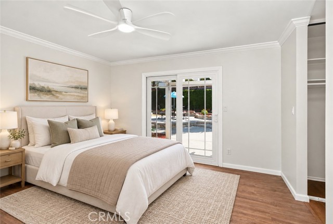
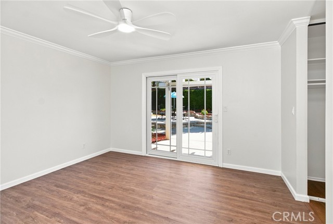
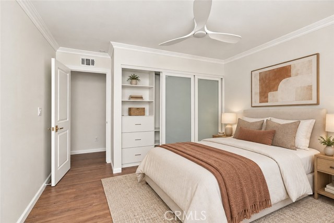
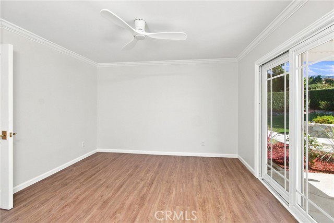
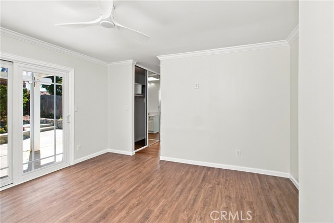
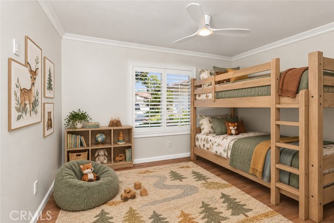
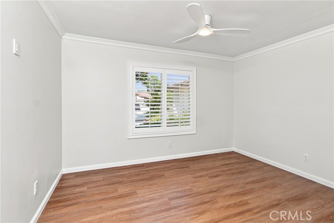
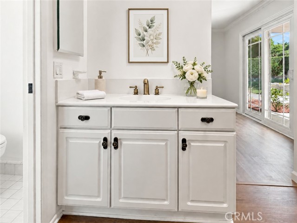
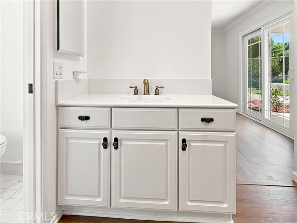
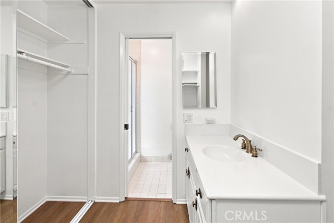
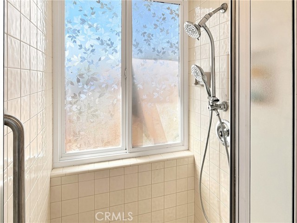
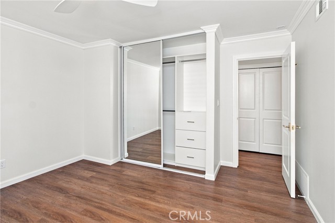
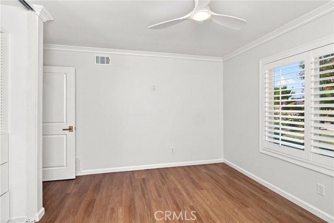
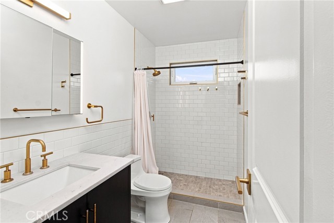
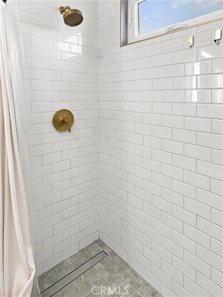
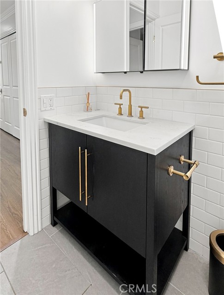
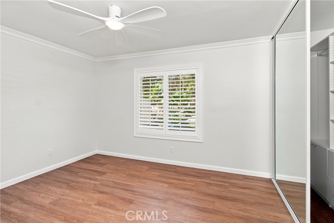
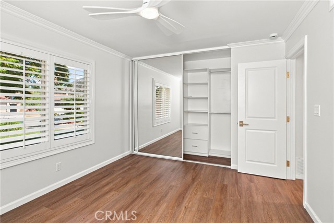
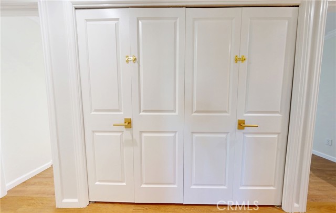
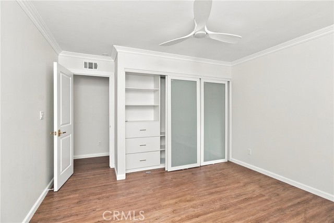
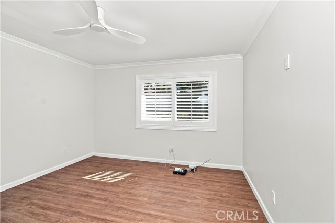
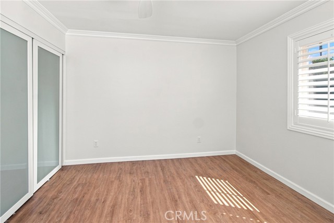
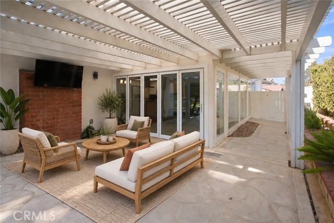
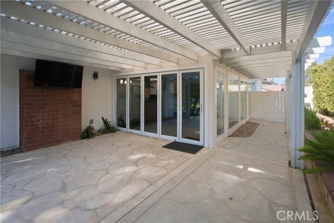
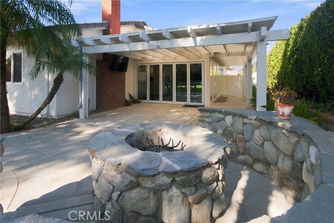
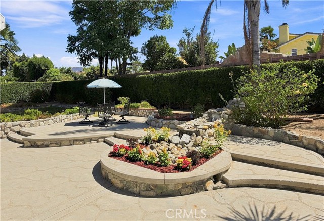
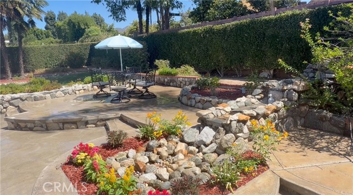
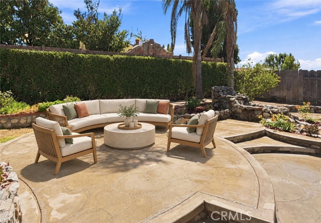
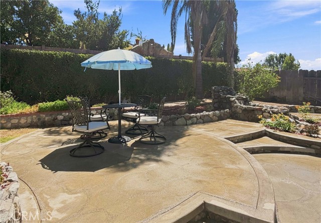
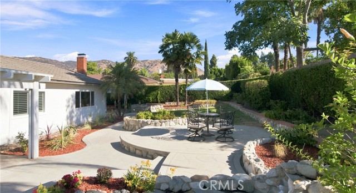
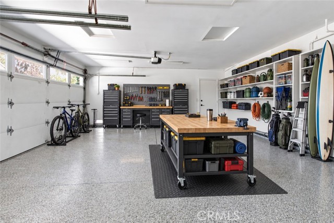
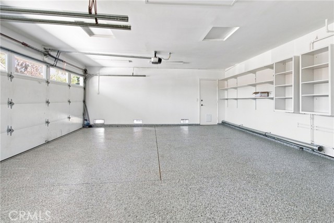
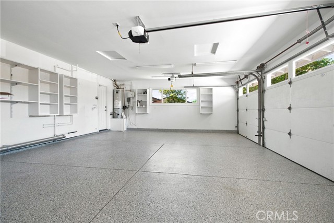
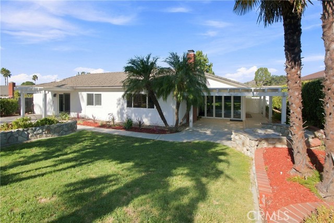
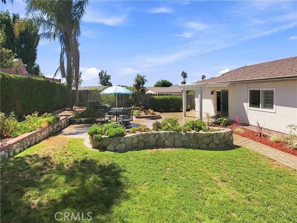
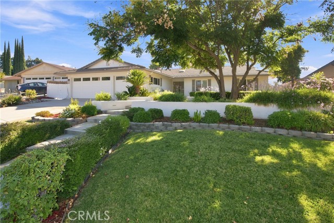
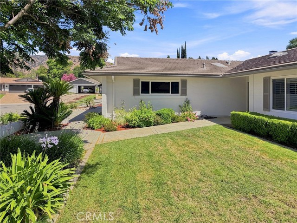
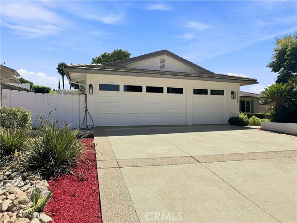
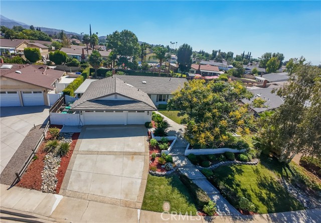
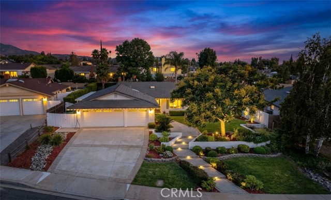
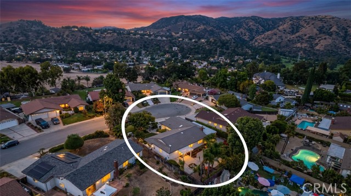
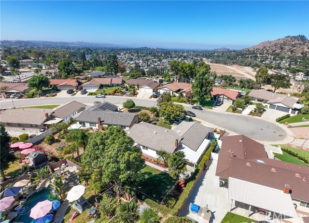
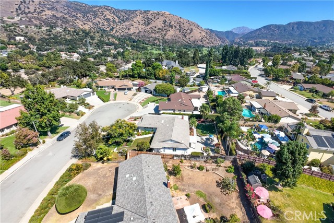
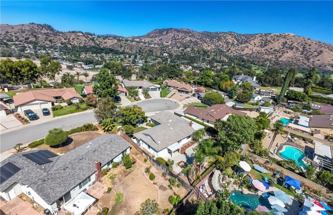
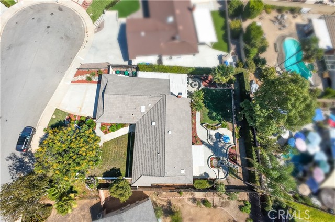
Set on a beautifully landscaped lot at the end of a quiet cul-de-sac, 1159 Oak Knoll Terrace pairs generous living spaces with an extensive collection of thoughtful upgrades. A manicured lawn, mature shade trees, layered garden beds and a welcoming covered entry create a warm first impression. Step through the double doors into a bright interior, where fresh paint, recessed lighting and crown molding establish a clean, refined backdrop. The floor plan unfolds through the living room and dining area before opening to the heart of the home: a spacious kitchen and adjoining family room designed for everyday comfort and effortless entertaining. The kitchen features abundant cabinetry, expansive counter space, a large center island with cooktop, wall oven, new refrigerator with icemaker water line, reverse-osmosis system and an easy connection to the dining and gathering areas. Nearby, the remodeled gas fireplace is finished in marble. Across the rear of the family room, a dramatic 13-foot folding glass door opens wide to the backyard, creating a seamless indoor-outdoor experience and filling the room with natural light. The private bedroom wing includes four bedrooms, each enhanced by a ceiling fan. Three offer custom built-in closet organizers, while the primary bedroom has been updated with new flooring. The hallway bathroom was remodeled with all-new finishes. Throughout the home, solid-core interior doors with gold hardware and new window louver shades add style and substance. Outside, the secluded backyard feels like a private garden retreat, with mature greenery, curved hardscape, stone-edged planting beds, multiple areas for dining and lounging, mountain views and a tranquil fountain feature created from the former spa. The attached garage offers a finished drywall ceiling, extensive storage, two new garage-door motors and a 40-amp electric-car charger. Major improvements continue behind the scenes with a new permitted 200-amp electrical service panel, new recessed downlights throughout the entry, hallway, living room, kitchen and family room, plus a flood-control valve at the main house water shutoff. With its inviting flow, abundant natural light, upgraded systems and exceptional indoor-outdoor connection, this is a home designed to be enjoyed from the moment you arrive.
Map Location
Listing provided courtesy of Bryan Ochse of Media West Realty,Inc.. Last updated 2026-09-12 08:15:36.000000. Listing information © 2026 CRMLS.

Pacific Rim Property Management & Maintenance Solutions
CA DRE# 01426440
CSLB# 958218
13055 Poway Road Poway, CA 92064
Get Directions
858.748.2103
Inquire Now

CA DRE# 01426440
CSLB 958218
13055 Poway Road Poway, CA 92064
Based on information from California Regional Multiple Listing Service, Inc. as of [date the AOR/MLS data was obtained] and /or other sources. All data, including all measurements and calculations of area, is obtained from various sources and has not been, and will not be, verified by broker or MLS. All information should be independently reviewed and verified for accuracy. Properties may or may not be listed by the office/agent presenting the information.
© 2026 Pacific Rim Property Management & Maintenance Solutions - All rights Reserved. Privacy Policy | Sitemap
Powered by: 