


Property Detail








Description
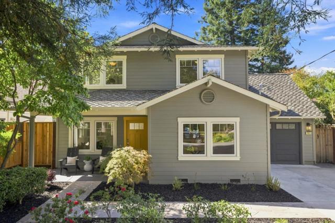
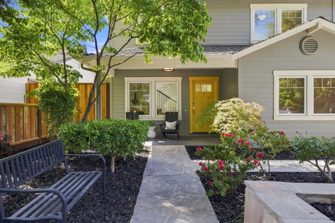
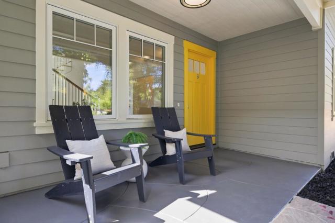
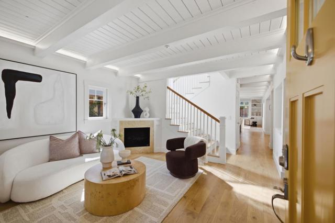
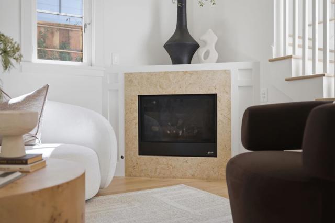
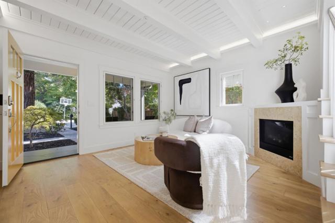
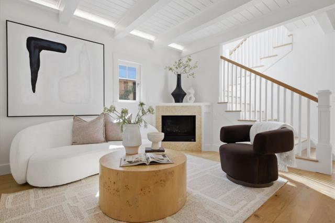
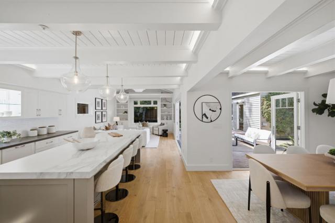
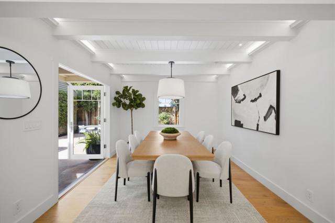
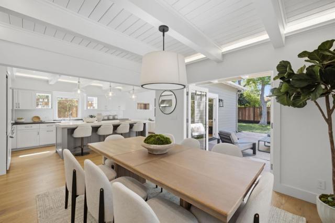
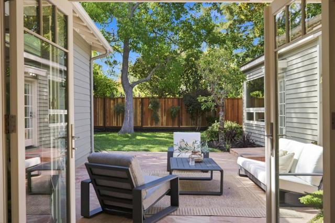
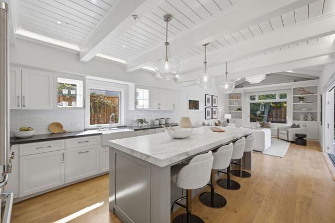
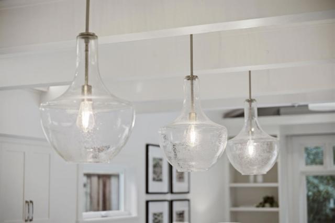
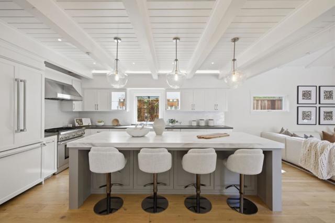
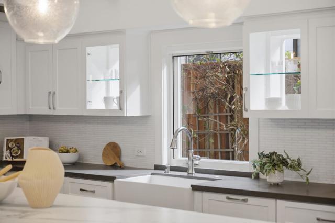
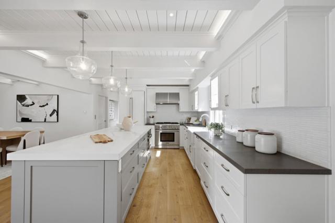
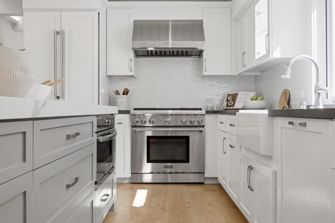
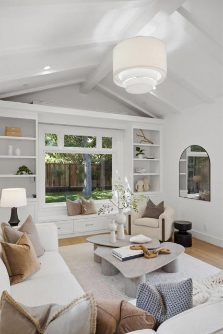
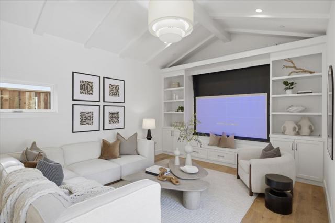
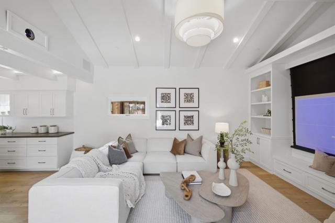
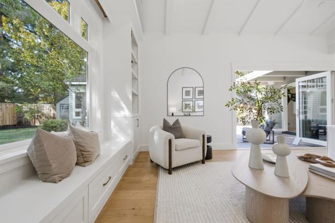
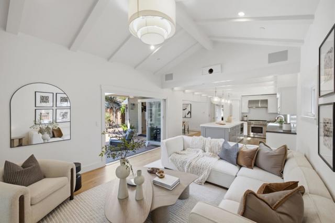
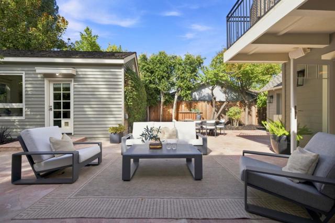
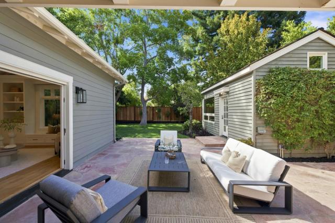
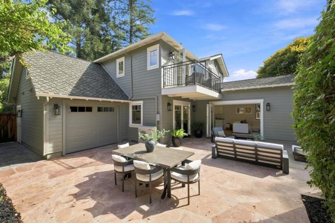
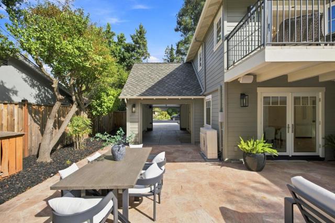
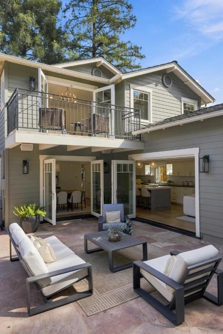
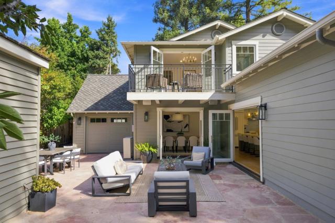
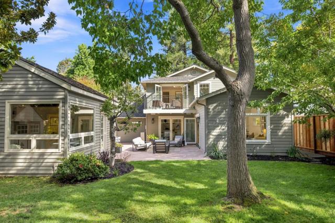
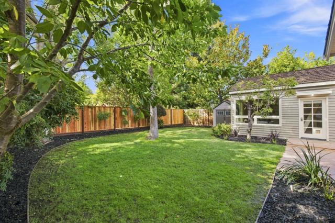
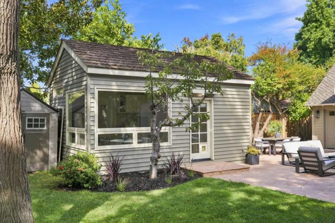
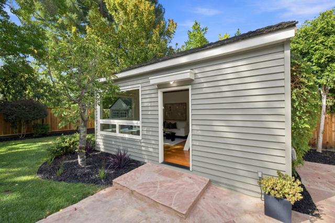
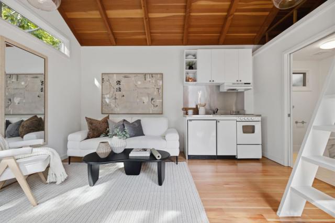
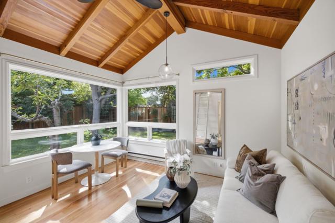
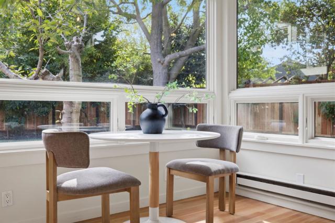
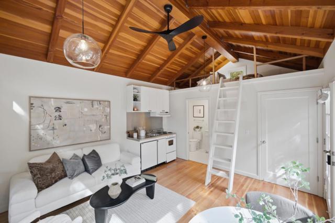
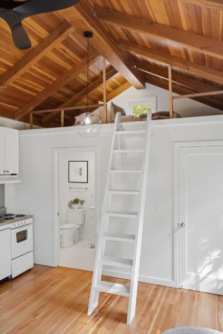
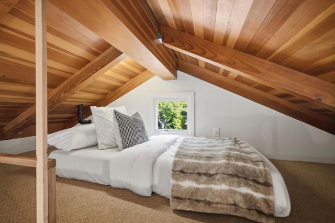
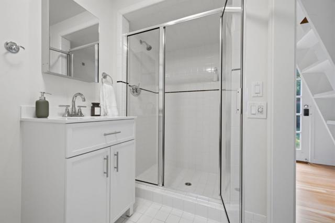
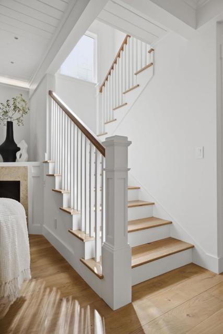
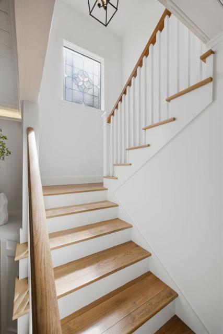
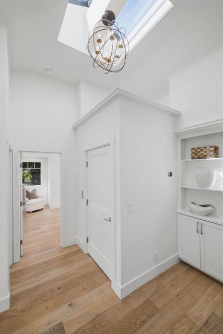
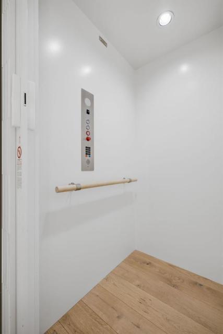
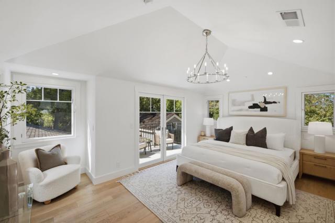
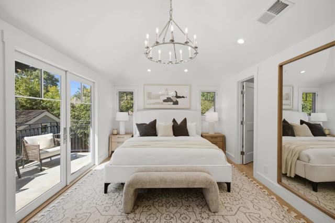
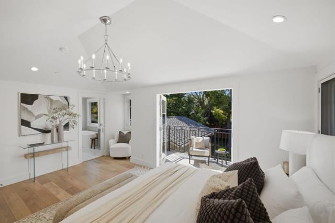
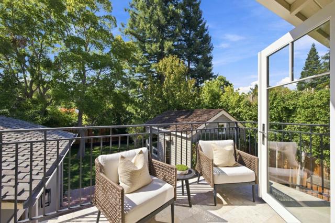
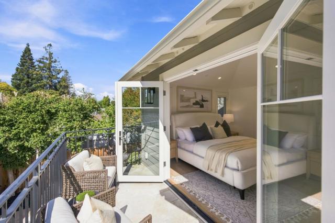
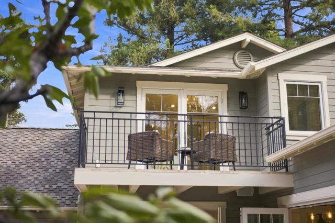
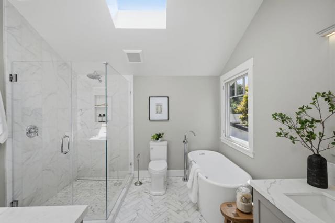
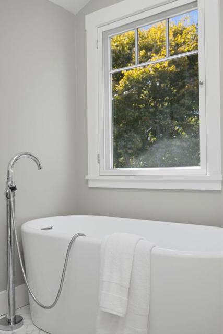
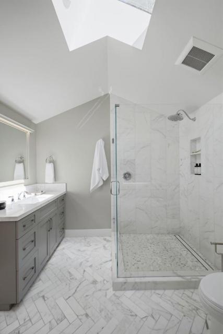
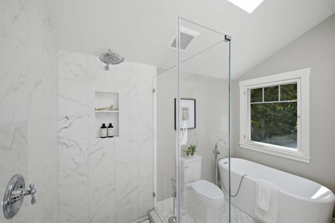
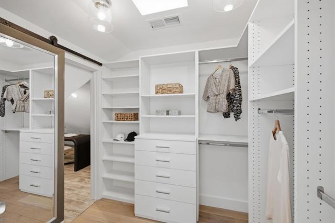
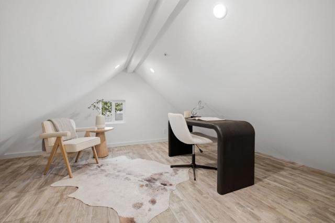
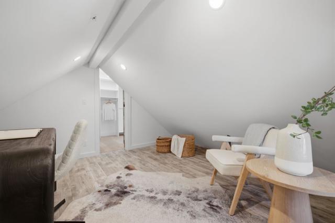
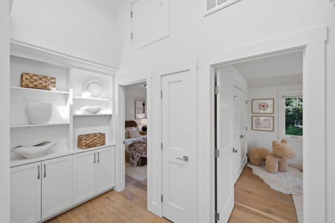
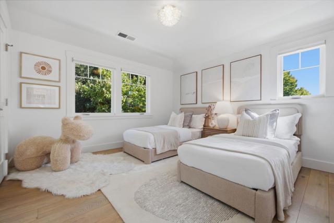
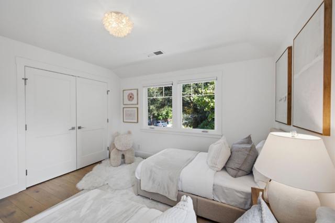
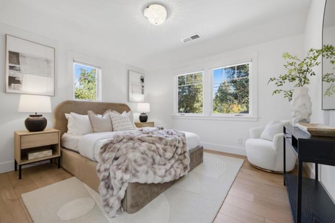
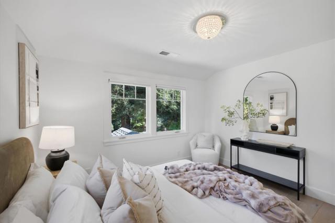
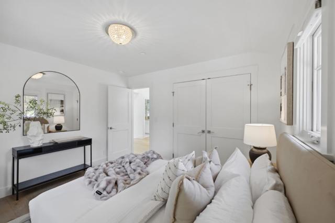
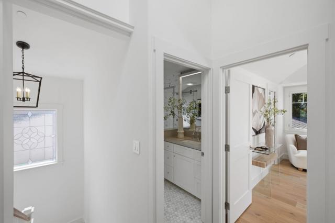
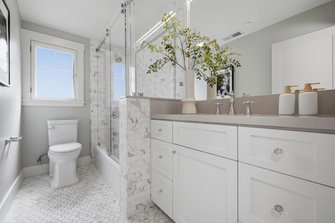
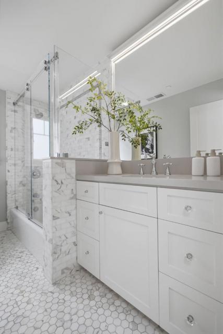
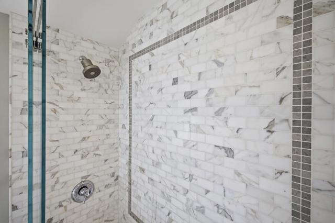
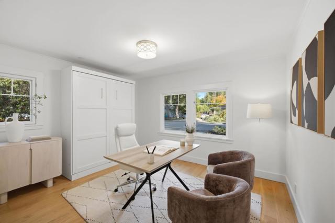
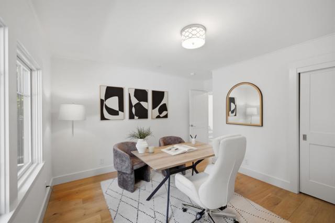
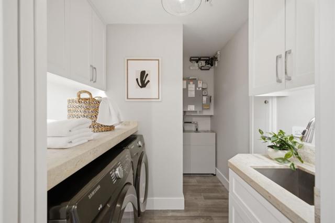
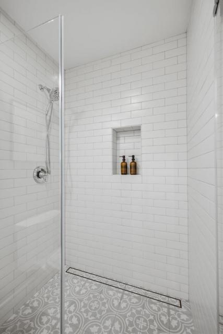
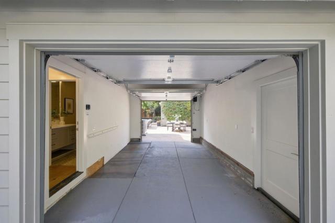
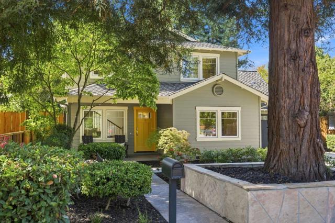
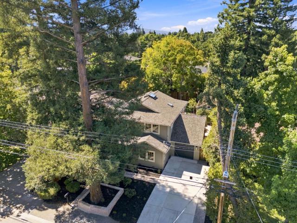
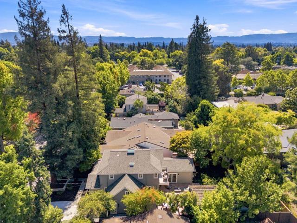
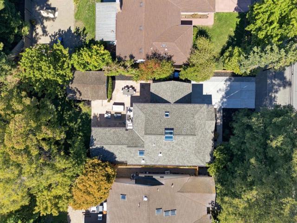
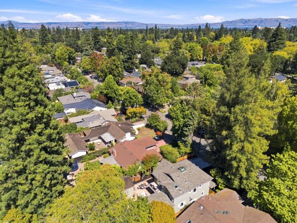
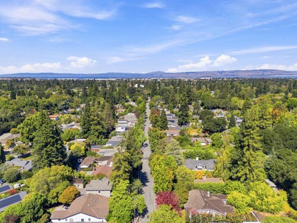
Tucked behind a redwood in Menlo Parks Vintage Oaks neighborhood this 4-bed, 3-bath property pairs architectural warmth with a flowing layout. The 2,567-sqft home and detached 260-sqft ADU offer 2,827 total sqft. Wide-plank white French oak floors, exposed beams, and wood-clad ceilings carry through the main level beginning in the living room with a corner fireplace. The home opens into dining, kitchen, & family spaces oriented toward the backyard. A Neolith island anchors the kitchen joined by Sub-Zero & Thermador appliances, honed Basalt countertops, and abundant cabinetry. The cathedral-ceiling family room features garden-view built-ins, a built-in projector & automatic screen, and folding glass doors extending life to the flagstone patio, lawn, and mature garden. Set apart in the backyard, the ADU offers flexible space with hardwood floors, cathedral ceiling, kitchenette, full bath, & loft. Upstairs the primary suite features a vaulted ceiling, balcony, walk-in closet, and marble bath with two vanities, freestanding tub, and glass shower. Two bedrooms and a shared bath complete this level. A main-level bedroom and fully accessible bath, laundry, elevator, and pass-through garage add versatility. Near Menlo Park, Palo Alto, Stanford, Silicon Valley, and major commute routes.
Map Location
Listing provided courtesy of Rob Decontreras of KW Advisors. Last updated 2026-09-12 08:15:36.000000. Listing information © 2026 CRMLS.

Pacific Rim Property Management & Maintenance Solutions
CA DRE# 01426440
CSLB# 958218
13055 Poway Road Poway, CA 92064
Get Directions
858.748.2103
Inquire Now

CA DRE# 01426440
CSLB 958218
13055 Poway Road Poway, CA 92064
Based on information from California Regional Multiple Listing Service, Inc. as of [date the AOR/MLS data was obtained] and /or other sources. All data, including all measurements and calculations of area, is obtained from various sources and has not been, and will not be, verified by broker or MLS. All information should be independently reviewed and verified for accuracy. Properties may or may not be listed by the office/agent presenting the information.
© 2026 Pacific Rim Property Management & Maintenance Solutions - All rights Reserved. Privacy Policy | Sitemap
Powered by: 