


Property Detail
Description
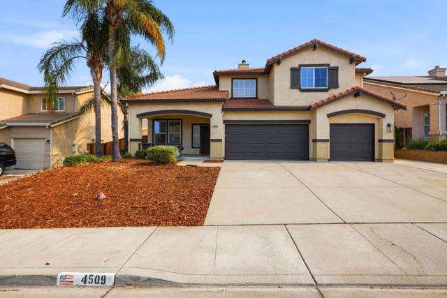
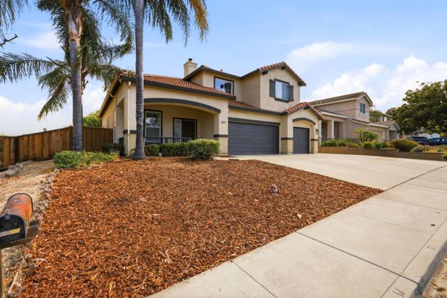
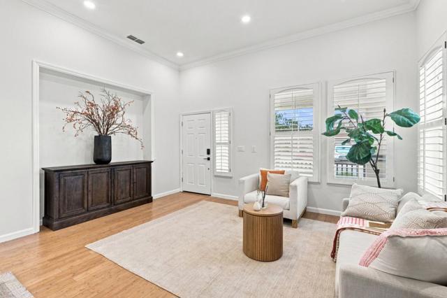
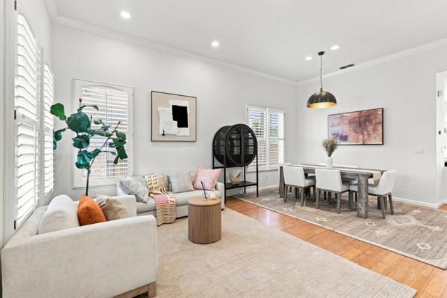
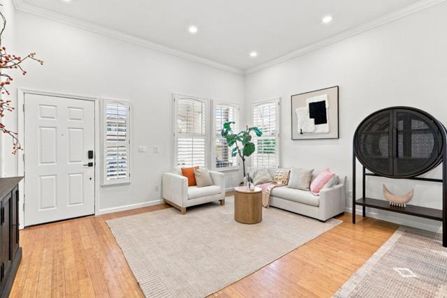
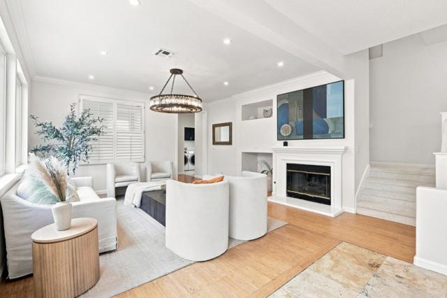
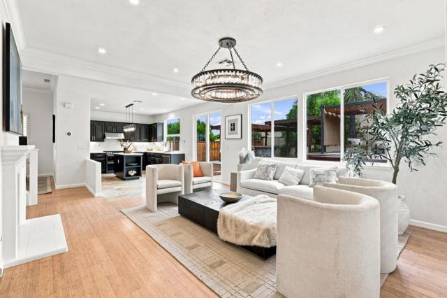
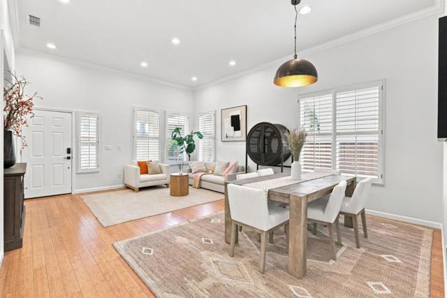
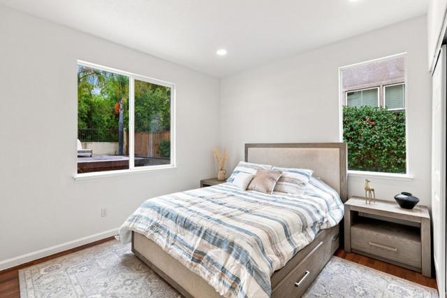
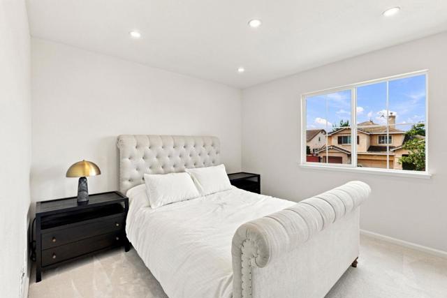
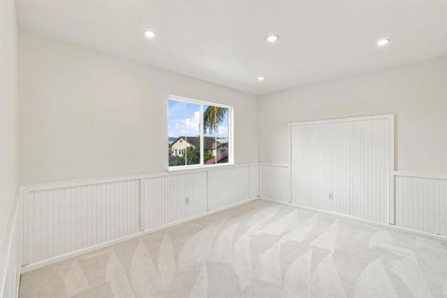
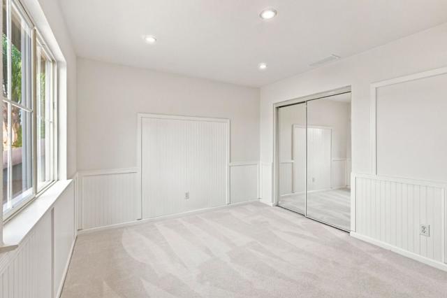
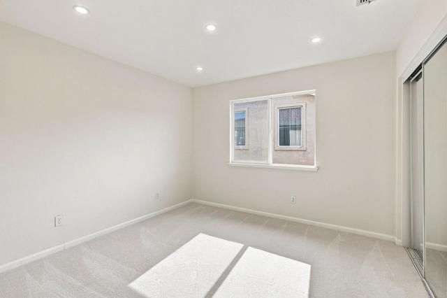
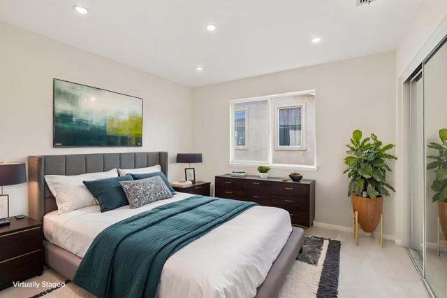
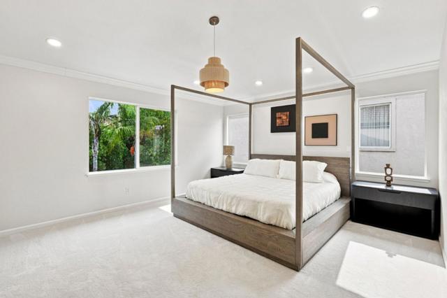
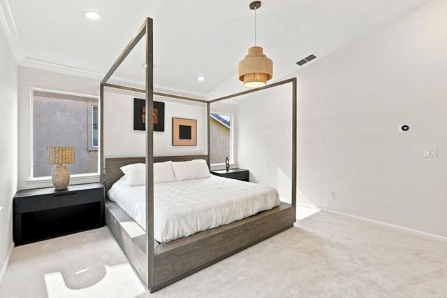
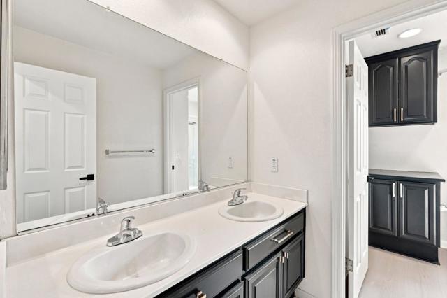
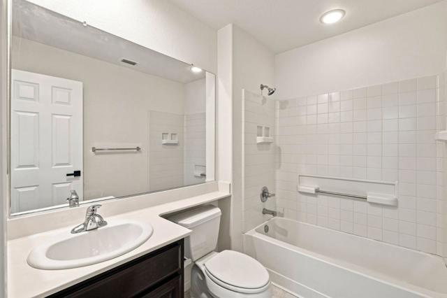
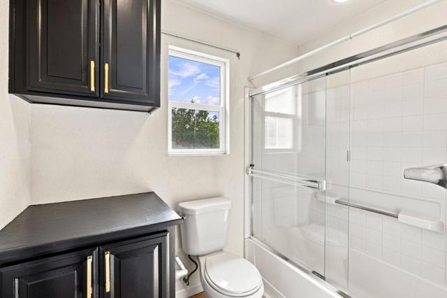
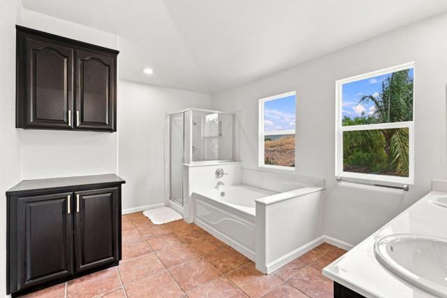
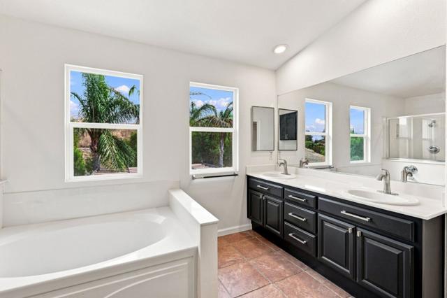
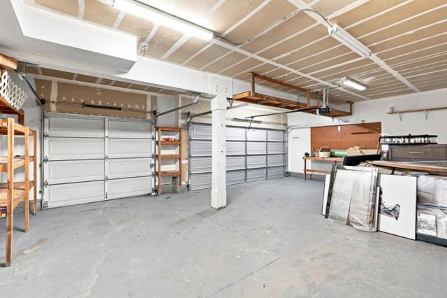
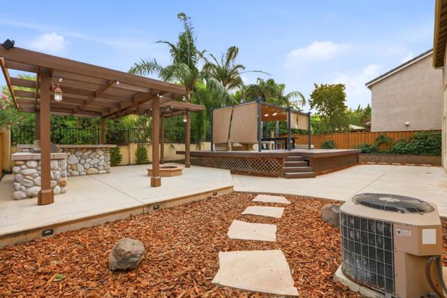
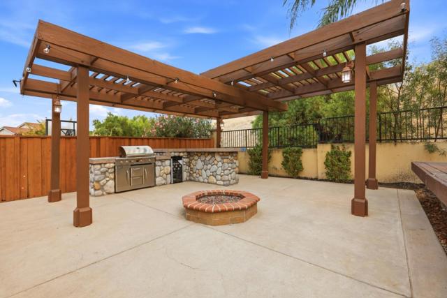
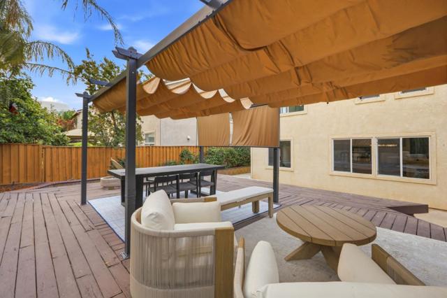
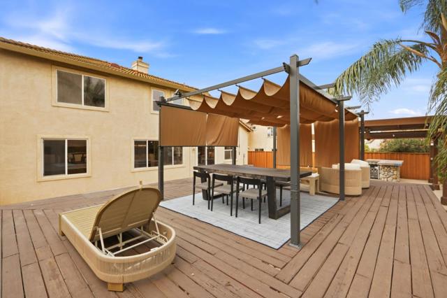
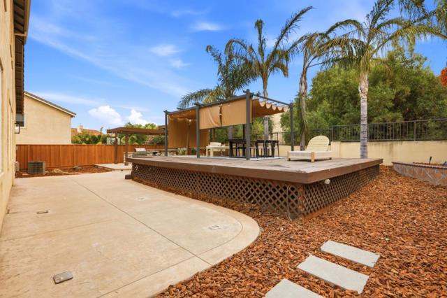
This 2,400 square foot home offers 5 bedrooms and 3 bathrooms behind a tile-roofed, stucco facade shaded by mature palms, with a three-car garage and low-maintenance mulched landscaping. Inside, wood-look flooring and plantation shutters carry through the open living spaces, where a white-mantled fireplace with built-in display niches anchors the family room. The kitchen impresses with espresso cabinetry, gold hardware, quartz countertops, a center island, and a picture window framing backyard palms. The primary suite feels bright and airy with vaulted ceiling accents and generous window light, while secondary bedrooms offer hardwood floors and dual exposures. The primary bath includes a soaking tub, dual vanity, and tile flooring, with a second full bath offering matching dark cabinetry. One bedroom on ground level. Out back, a covered pergola shelters a built-in stone outdoor kitchen with grill and beverage fridge, plus a brick fire pit and multi-level deck, perfect for entertaining.
Map Location
Listing provided courtesy of Dan Wu of Coldwell Banker Realty. Last updated 2026-09-12 08:15:36.000000. Listing information © 2026 CRMLS.

Pacific Rim Property Management & Maintenance Solutions
CA DRE# 01426440
CSLB# 958218
13055 Poway Road Poway, CA 92064
Get Directions
858.748.2103
Inquire Now

CA DRE# 01426440
CSLB 958218
13055 Poway Road Poway, CA 92064
Based on information from California Regional Multiple Listing Service, Inc. as of [date the AOR/MLS data was obtained] and /or other sources. All data, including all measurements and calculations of area, is obtained from various sources and has not been, and will not be, verified by broker or MLS. All information should be independently reviewed and verified for accuracy. Properties may or may not be listed by the office/agent presenting the information.
© 2026 Pacific Rim Property Management & Maintenance Solutions - All rights Reserved. Privacy Policy | Sitemap
Powered by: 