


Property Detail
Description
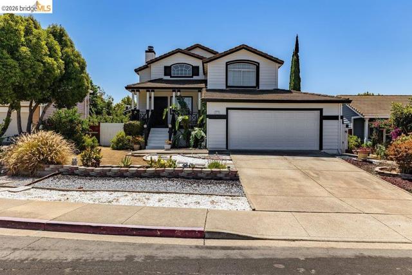
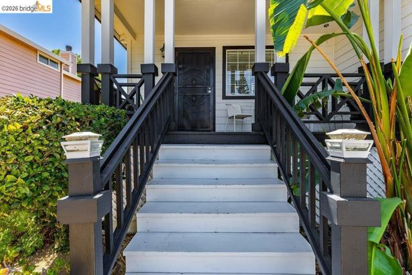
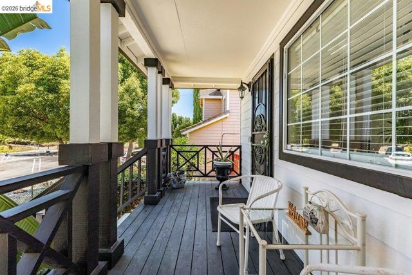
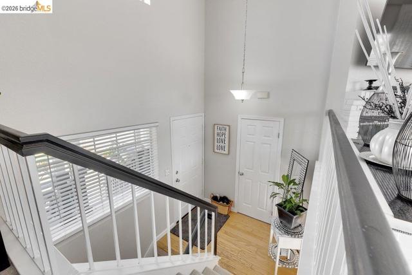
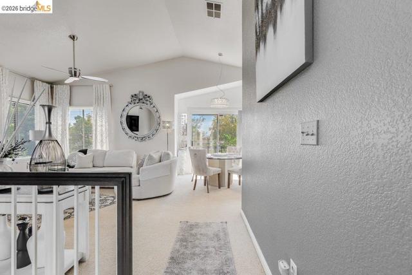
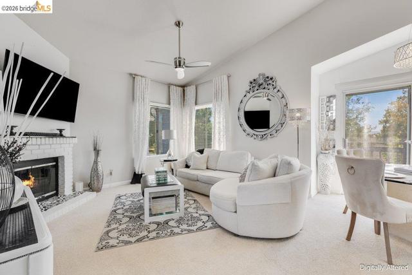
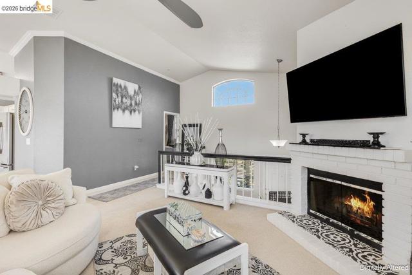
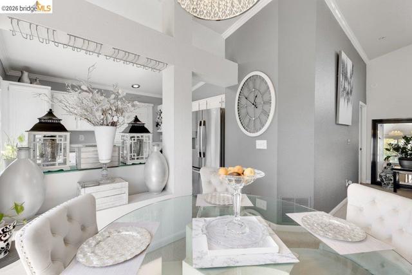
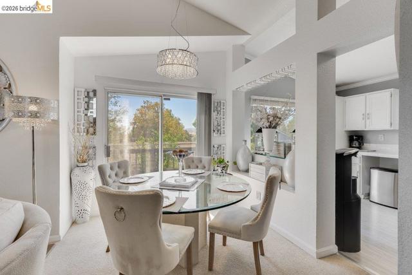
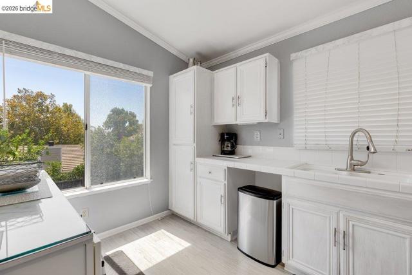
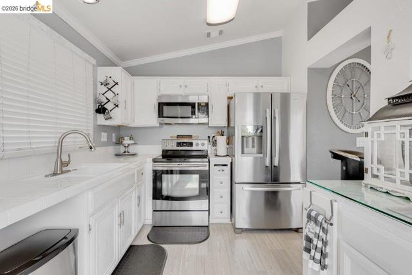
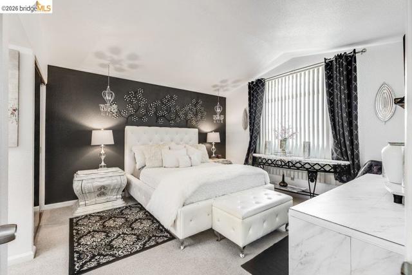
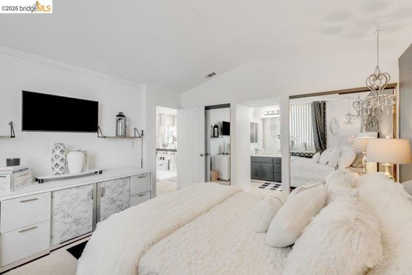
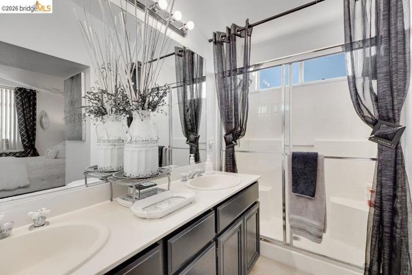
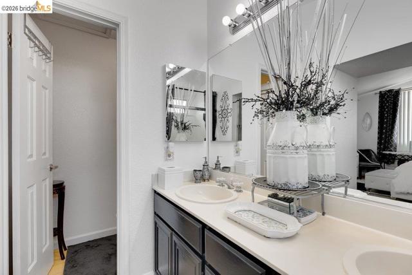
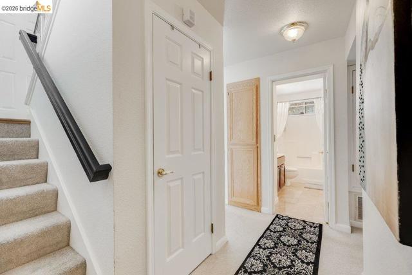
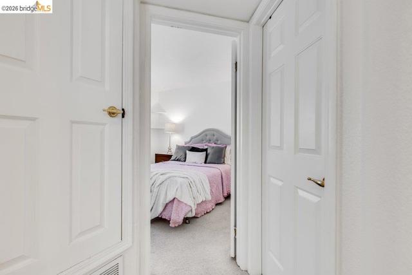
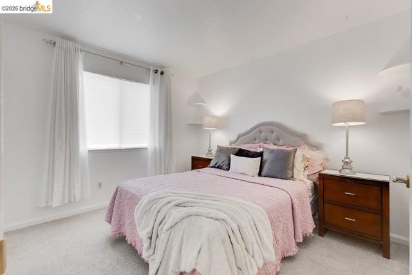
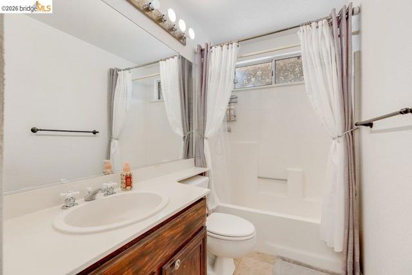
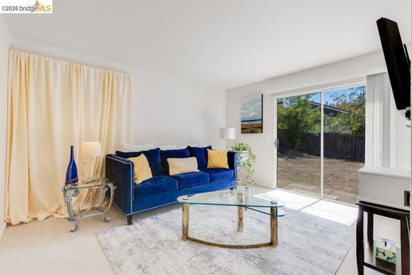
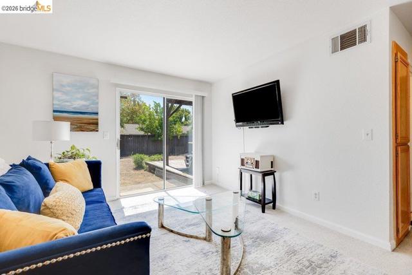
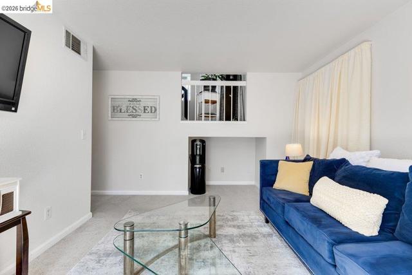
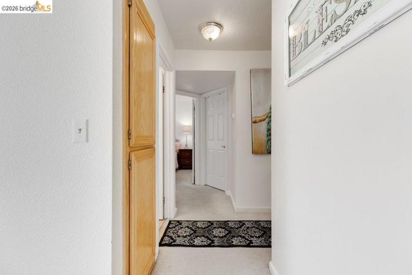
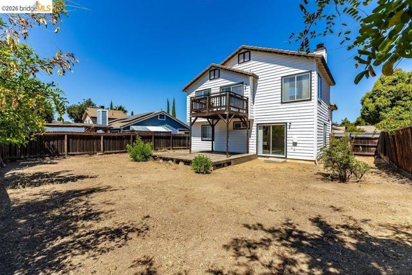
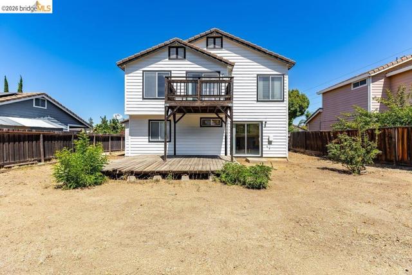
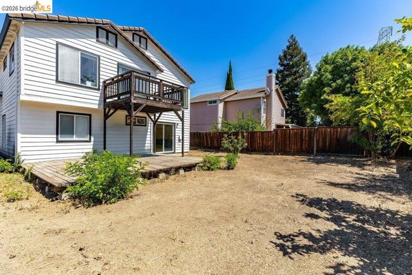
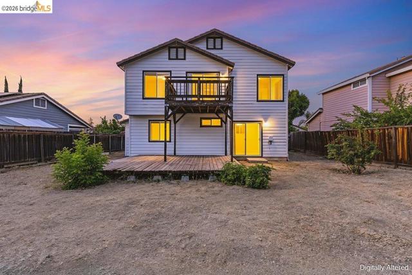
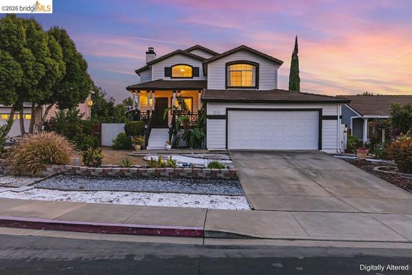
Welcome to Williamson Ranch! Tucked away in a desirable court location, this beautifully presented 3-bedroom, 2.5 bath split-level home offers a distinctive floor plan with 1382 sq. ft., of versatile living space. From the inviting covered front porch, step inside to a home that shows beautifully and has been exceptionally cared for. The upper level features a spacious kitchen and dining area, along with a warm and inviting living room highlighted by a fireplace. The roomy primary suite and private bath complete the upper level. Downstairs, discover two additional bedrooms, a full bathroom and a versatile bonus living area – ideal as a family room, home office, exercise space or whatever fits your lifestyle. A two-car garage provides additional convenience. Refrigerator, washer and dryer are included, along with a beautiful decorative floor mirror. Location is another standout – just a short stroll from a neighborhood park, and a nearby walking trail, with convenient access to shopping, schools, medical facilities, BART and freeways. With its unique split-level design, court location and beautifully maintained interior, this Williamson Ranch home offers a perfect combination of style, flexibility and convenience.
Map Location
Listing provided courtesy of Sheryl Cox of Twin Oaks Real Estate Inc.. Last updated 2026-09-12 08:13:59.000000. Listing information © 2026 CRMLS.

Pacific Rim Property Management & Maintenance Solutions
CA DRE# 01426440
CSLB# 958218
13055 Poway Road Poway, CA 92064
Get Directions
858.748.2103
Inquire Now

CA DRE# 01426440
CSLB 958218
13055 Poway Road Poway, CA 92064
Based on information from California Regional Multiple Listing Service, Inc. as of [date the AOR/MLS data was obtained] and /or other sources. All data, including all measurements and calculations of area, is obtained from various sources and has not been, and will not be, verified by broker or MLS. All information should be independently reviewed and verified for accuracy. Properties may or may not be listed by the office/agent presenting the information.
© 2026 Pacific Rim Property Management & Maintenance Solutions - All rights Reserved. Privacy Policy | Sitemap
Powered by: 