


Property Detail
Description
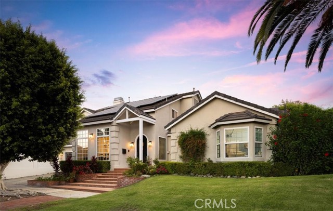
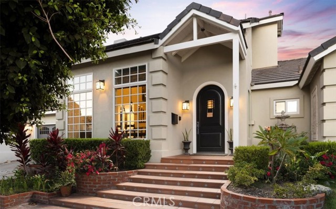
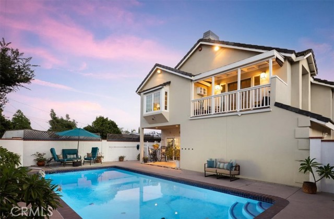
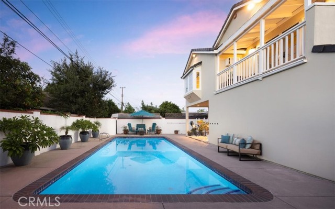
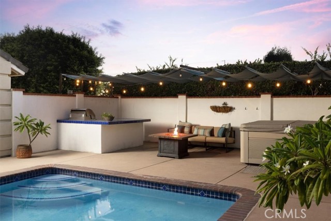
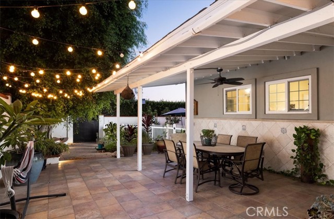
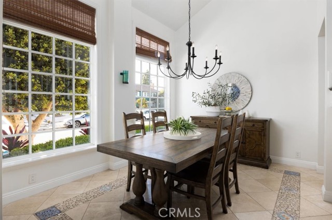
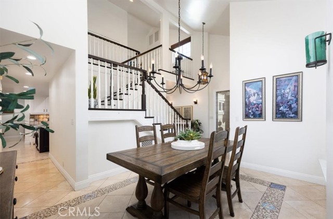
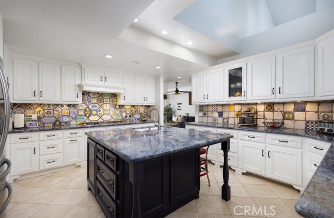
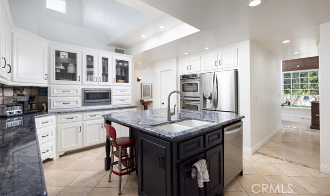
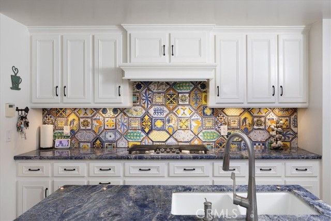
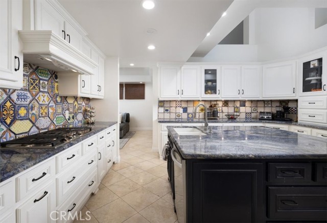
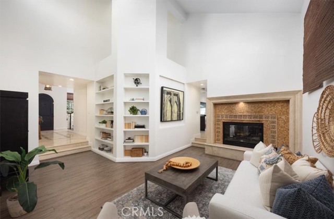
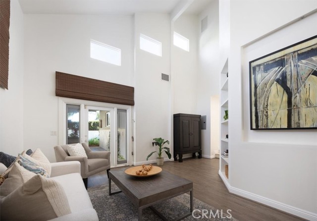
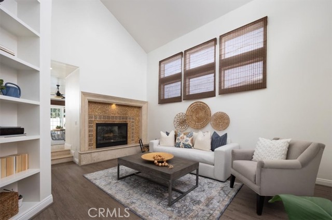
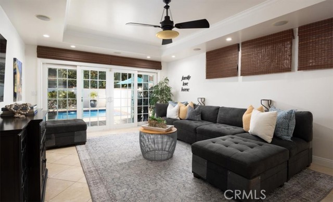
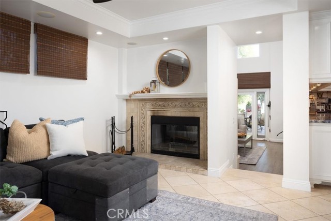
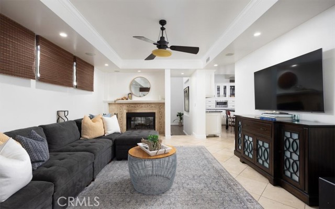
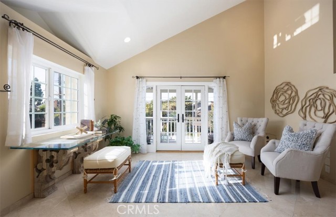
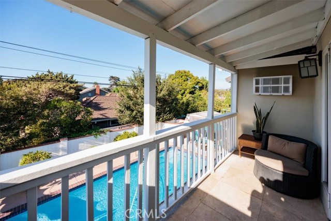
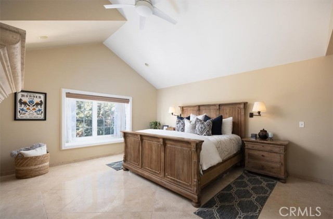
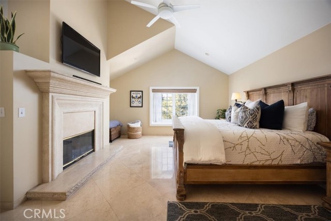
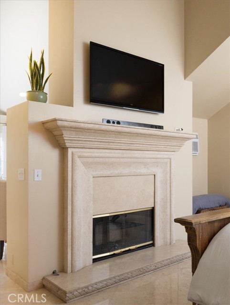
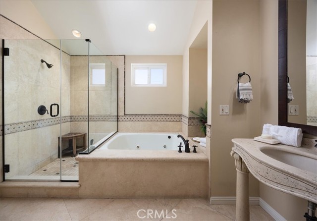
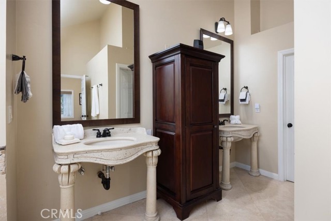
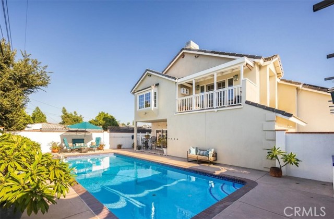
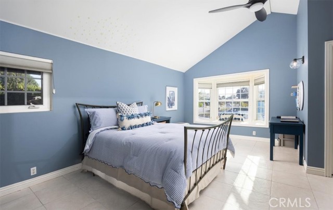
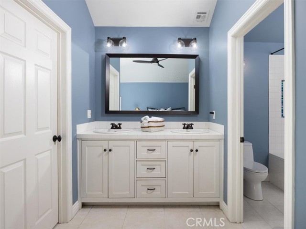
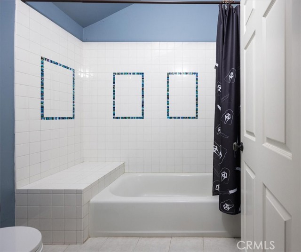
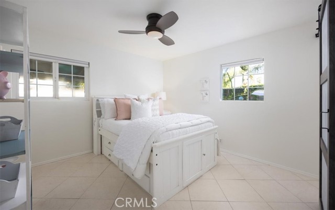
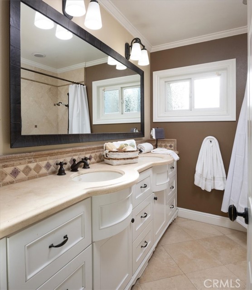
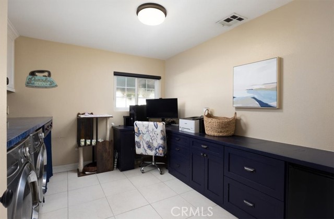
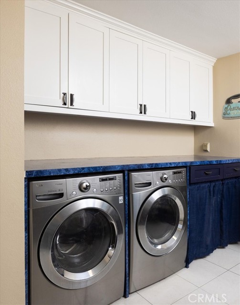
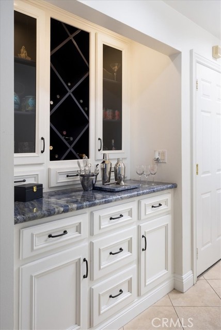
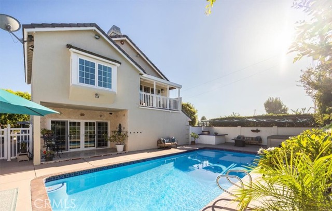
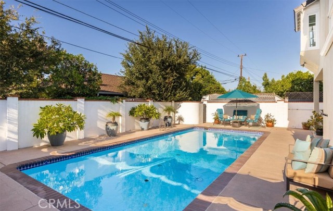
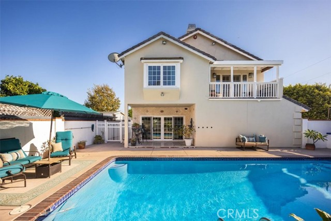
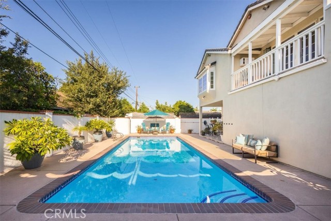
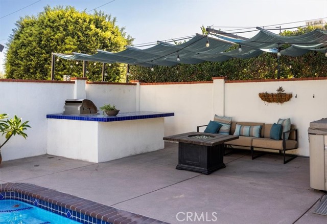
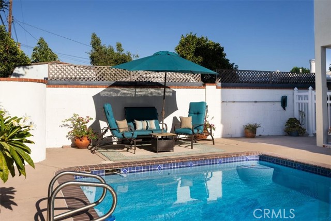
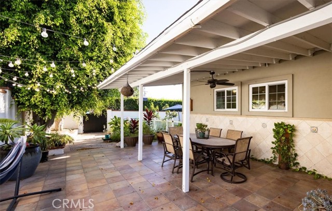
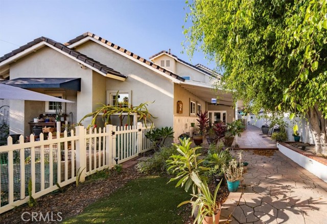
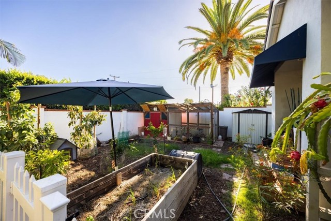
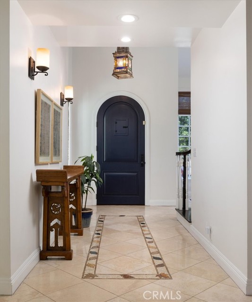
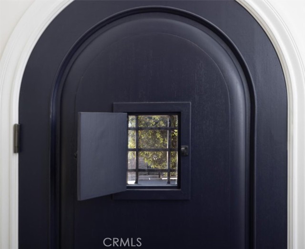
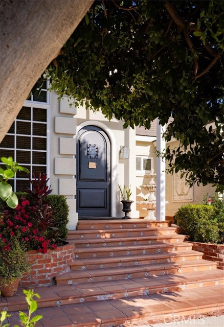
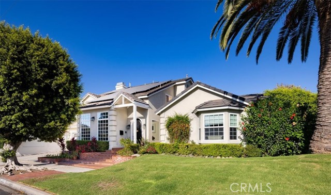
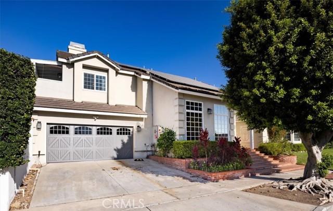
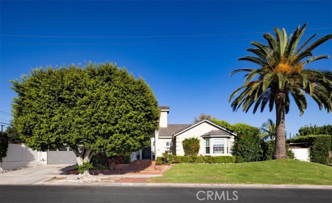
Contemporary elegance throughout this spacious and graciously remodeled, dual primary, 4 bedroom residence where an open, inviting floor plan that’s perfect for entertaining meets natural light-filled, airy interiors. Vaulted ceilings, clean lines, warm travertine floors, and multiple modern fireplaces set a refined tone throughout, while patios, built-in BBQ area, and a large sparkling pool extend the living space into the outdoors creating an entertainer’s delight through and through. The dramatically large, arched front door & Moroccan styled light in the entry give way to the elegant dining room, framed by a wall of windows, vaulted ceilings, and a stunning staircase. The gourmet kitchen is a showstopper, with custom white cabinetry, high-quality hardware, and storage galore. Exotic Blue Bahia granite from Brazil tops the countertops and huge center island, complemented by a hand-painted Italian tile backsplash. Stainless steel appliances, including dual convection ovens, a huge walk-in pantry, and a matching butler's pantry complete this chef's dream. The family room invites indoor-outdoor living with a large stone fireplace and a full wall of sliding doors opening to the covered patio and pool. The living room is something from the Greek islands with cathedral ceilings, built-in bookshelves, French door with sidelights to another covered patio, and its own mosaic tiled fireplace. Four bedrooms, one currently used as an office, and 3 beautifully remodeled full baths, including two primary suites. The upstairs primary suite is a private retreat with a large sitting area with a balcony overlooking the pool, a travertine fireplace, two oversized walk-in closets, and dual pedestal sinks. The downstairs master suite offers vaulted ceilings, a walk-in closet, and dual sinks in its private bath, making the home ideal for multigenerational living or guests. Behind the scenes, this home has been thoughtfully upgraded with seller-owned solar, a 200-amp electrical panel, two newer AC units, and an updated cement tile roof! Outside, gather with friends and family around the sparkling pool, multiple patios, and built-in BBQ area with sun-sails creating an entertainer's paradise. On the south side beyond the inviting covered patio, the garden has grass, fruit trees, garden beds, and even a chicken coop! Enjoy easy freeway access and just minutes to premier shopping and dining, all within the boundaries of exceptional schools, including Foothills High School.
Map Location
Listing provided courtesy of Sandra DeAngelis of Seven Gables Real Estate. Last updated 2026-10-09 08:12:07.000000. Listing information © 2026 CRMLS.

Pacific Rim Property Management & Maintenance Solutions
CA DRE# 01426440
CSLB# 958218
13055 Poway Road Poway, CA 92064
Get Directions
858.748.2103
Inquire Now

CA DRE# 01426440
CSLB 958218
13055 Poway Road Poway, CA 92064
Based on information from California Regional Multiple Listing Service, Inc. as of [date the AOR/MLS data was obtained] and /or other sources. All data, including all measurements and calculations of area, is obtained from various sources and has not been, and will not be, verified by broker or MLS. All information should be independently reviewed and verified for accuracy. Properties may or may not be listed by the office/agent presenting the information.
© 2026 Pacific Rim Property Management & Maintenance Solutions - All rights Reserved. Privacy Policy | Sitemap
Powered by: 