


Property Detail
Description
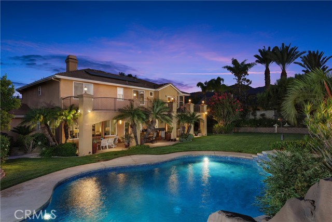
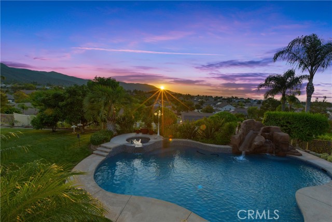
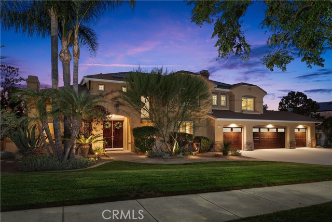
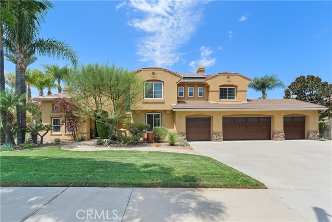
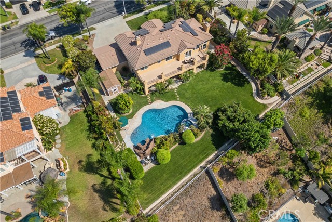
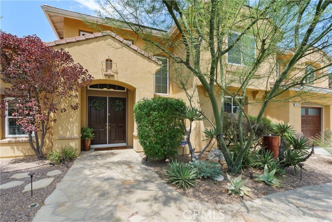
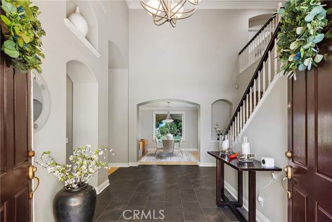
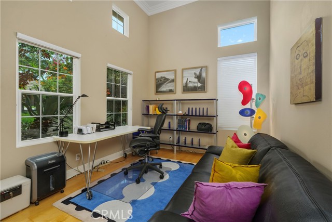
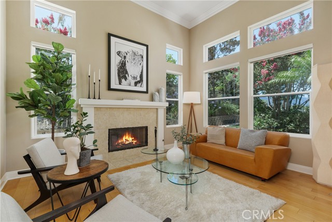
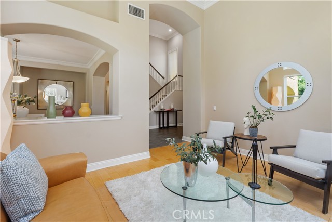
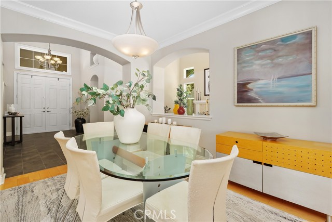
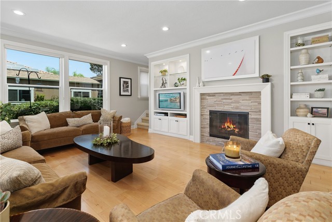
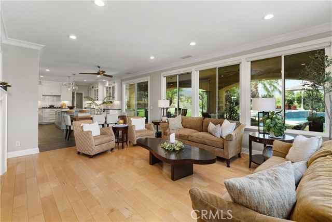
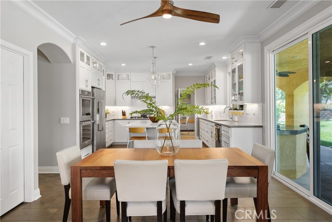
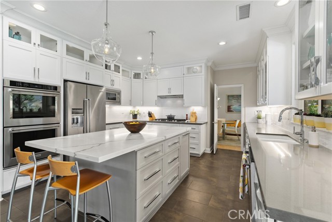
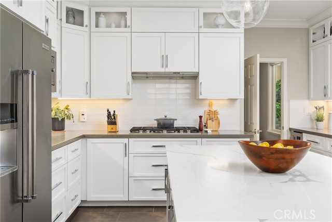
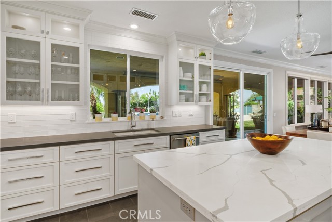
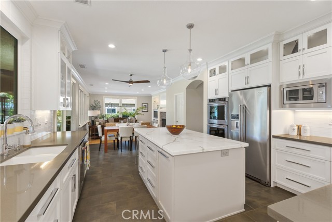
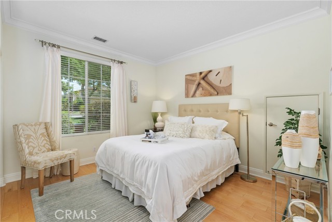
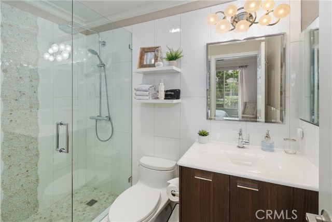
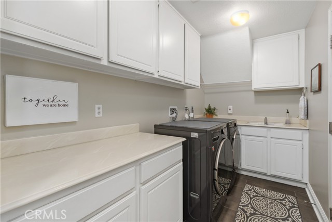
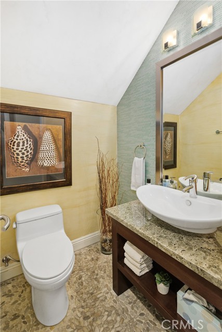
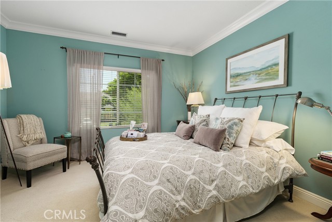
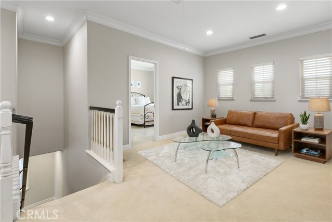
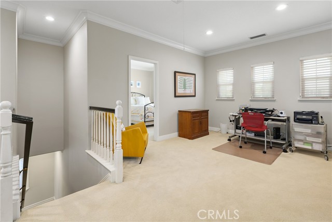
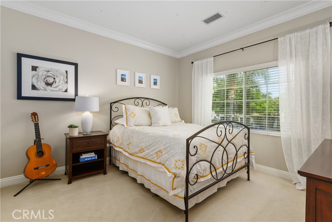
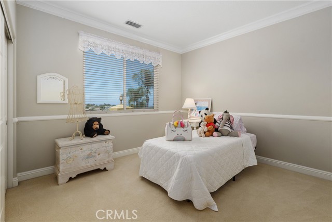
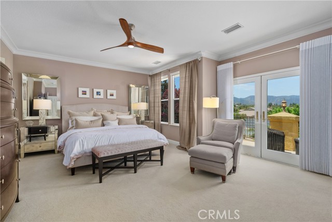
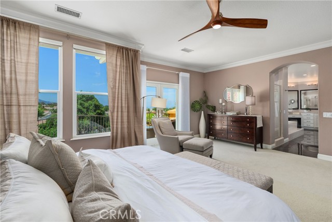
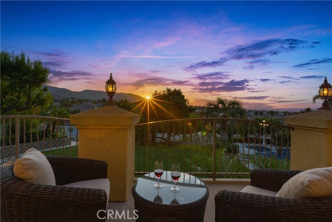
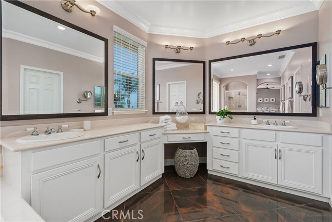
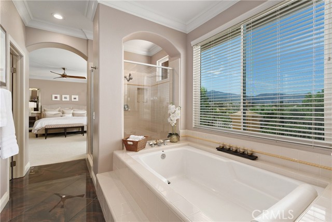
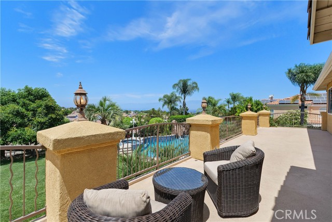
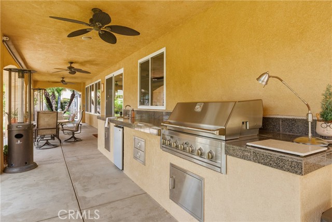
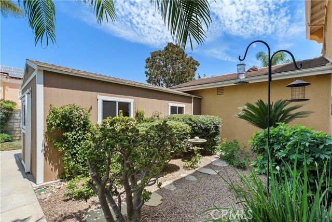
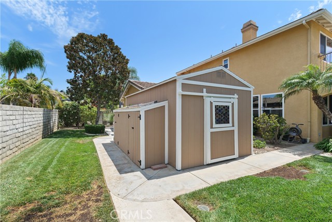
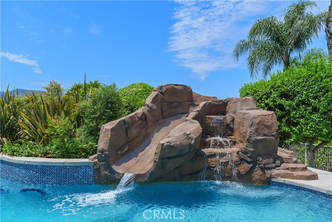
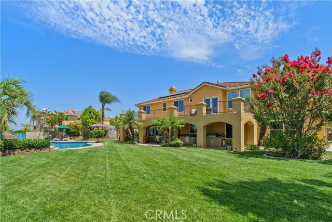
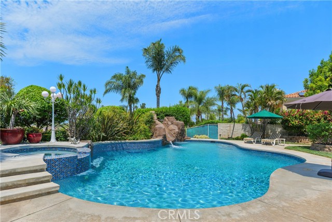
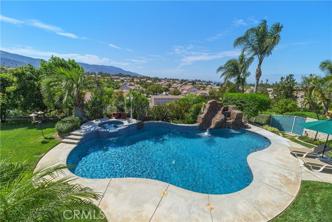
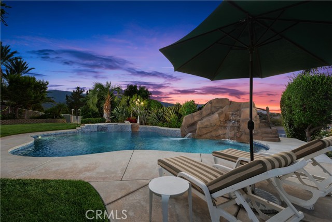
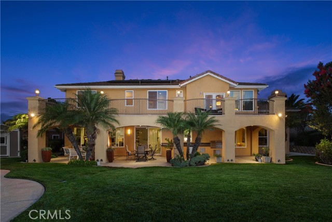
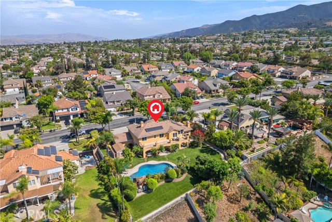
Breathtaking 180-degree views of sparkling city lights and the Cleveland National Forest define this exceptional semi-custom executive estate in one of South Corona’s most coveted neighborhoods. Set on an expansive 20,038 SF lot, the 3,780 SF residence offers 5 spacious bedrooms, each with bathroom access, including a Jack-and-Jill bath serving two upstairs bedrooms. Exceptional curb appeal is enhanced by professionally designed front landscaping recognized with a xeriscape award from the Metropolitan Water District for its beautiful, water-efficient design. The main level features a designated office, formal living room with dramatic ceilings, expansive windows and fireplace, elegant dining room, and first-floor guest suite with private en-suite bath. Walls of windows showcase the spectacular views & flood the home with natural light. Two interior staircases enhance the thoughtful floor plan. There are upgraded baseboards & crown molding throughout the home. The recently reimagined gourmet kitchen features quartz countertops, designer tile backsplash, premium KitchenAid appliances, wine cooler, Brizo faucet, CECO sink, illuminated cabinetry, Belwith hardware & an oversized island. Open to the family room with its second fireplace, the kitchen & family room overlooks the backyard, creating an effortless indoor-outdoor connection. Upstairs, the private spacious primary suite features French doors opening onto a sprawling veranda, dual vanities and two walk in closets. A versatile loft complements the secondary bedrooms. Beyond the interiors, the private backyard unfolds as a true resort experience. A shimmering saltwater pool & spa with hardscape waterslide anchor the outdoor living space. Additionally a fully equipped outdoor kitchen with built-in grill, refrigerator, bar sink, granite counters & storage. Home energy saving features include fully paid solar with a Tesla Powerwall storage battery & Tesla EV charger, energy-efficient Simonton windows, installed attic radiant barrier, separate HVAC systems covering the upstairs and downstairs living areas, & a whole-house fan. The backyard pool features a salt chlorine generator, new LED programmable pool lighting, & a durable mini pebble finish. There is a four car garage with high R-value energy efficient garage doors, & a garage connected shed which could be used as a workshop, for gardening, or as additional storage. Potential RV parking exists. This is more than a home—it is a private retreat.
Map Location
Listing provided courtesy of Nancie Johnson of COLDWELL BANKER REALTY. Last updated 2026-09-08 08:11:46.000000. Listing information © 2026 CRMLS.

Pacific Rim Property Management & Maintenance Solutions
CA DRE# 01426440
CSLB# 958218
13055 Poway Road Poway, CA 92064
Get Directions
858.748.2103
Inquire Now

CA DRE# 01426440
CSLB 958218
13055 Poway Road Poway, CA 92064
Based on information from California Regional Multiple Listing Service, Inc. as of [date the AOR/MLS data was obtained] and /or other sources. All data, including all measurements and calculations of area, is obtained from various sources and has not been, and will not be, verified by broker or MLS. All information should be independently reviewed and verified for accuracy. Properties may or may not be listed by the office/agent presenting the information.
© 2026 Pacific Rim Property Management & Maintenance Solutions - All rights Reserved. Privacy Policy | Sitemap
Powered by: 