


Property Detail
Description
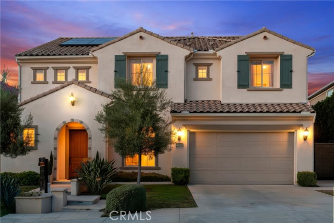
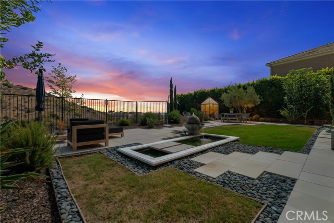
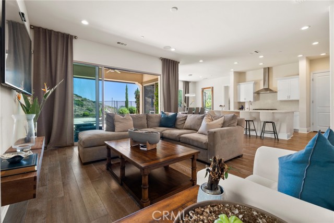
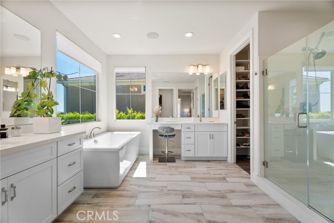
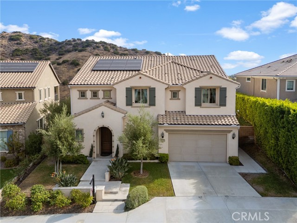
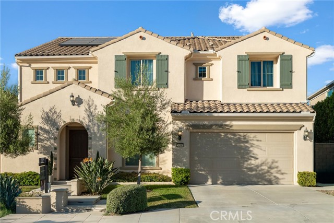
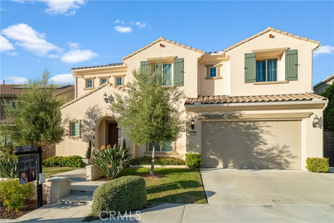
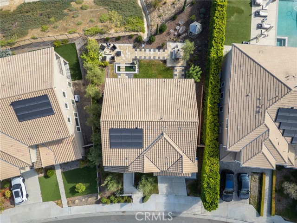
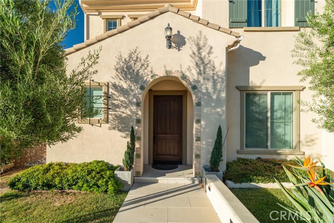
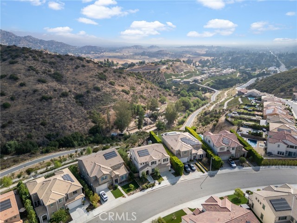
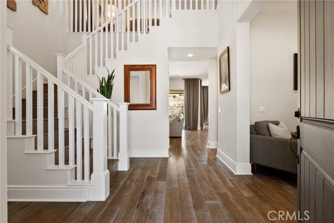
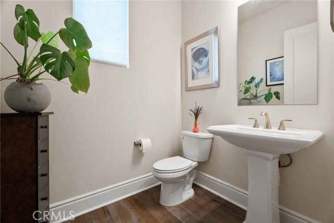
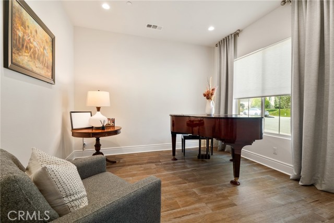
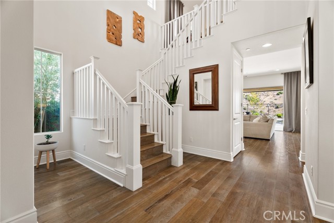
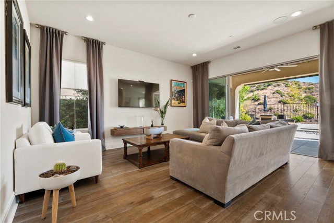
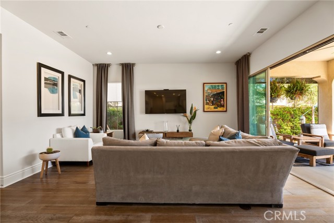
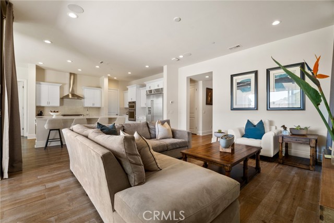
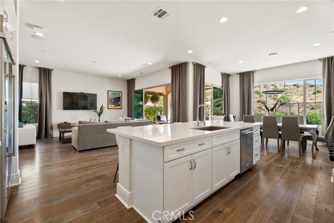
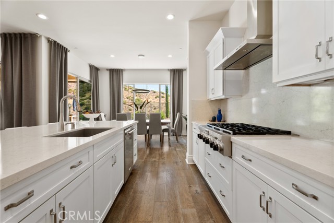
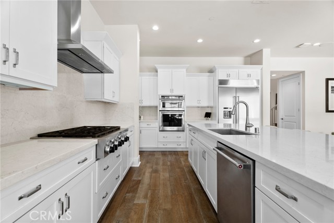
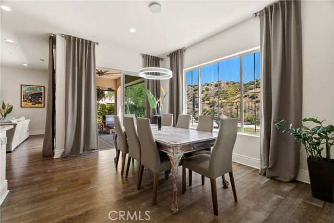
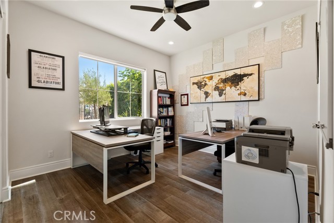
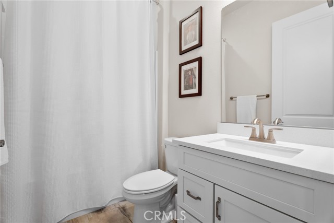
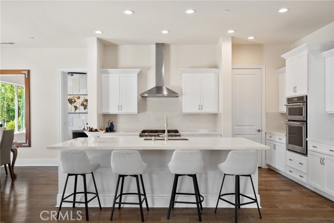
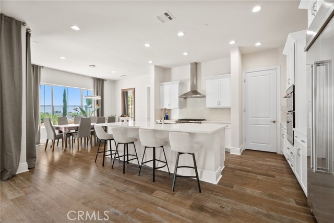
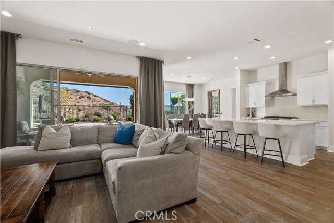
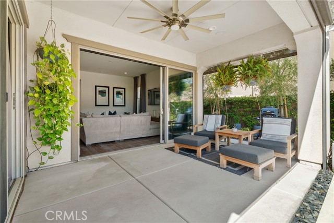
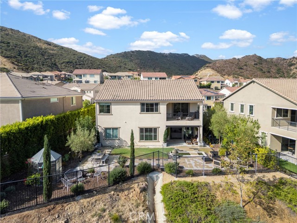
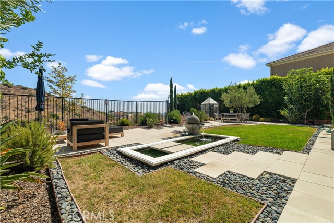
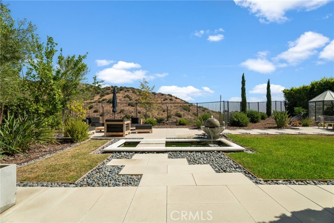
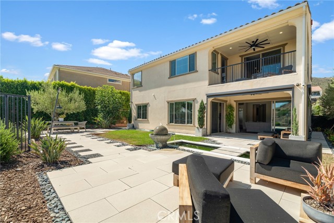
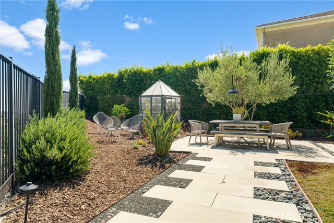
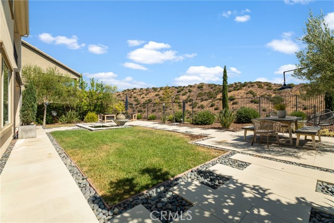
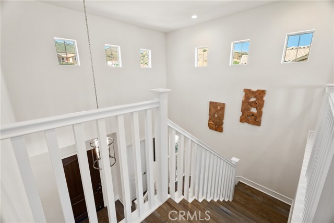
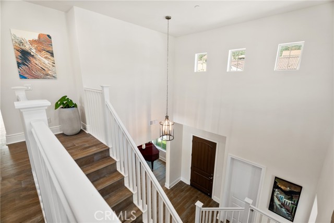
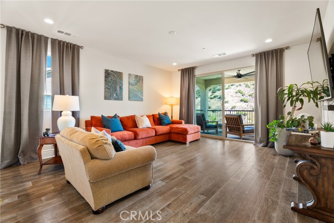
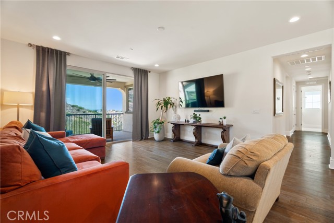
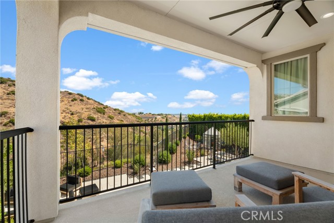
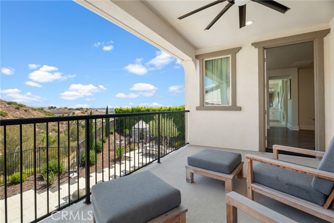
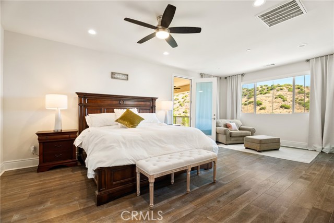
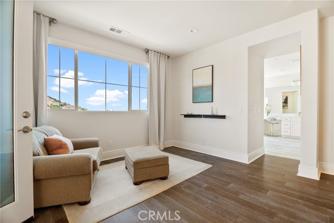
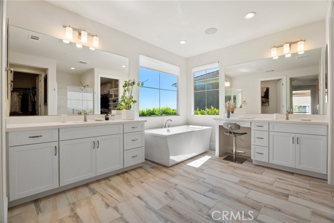
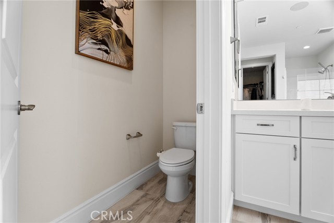
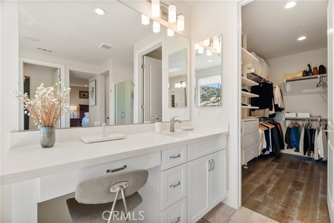
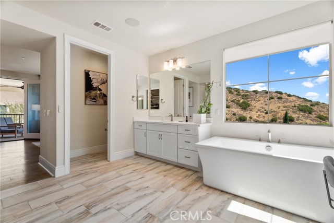
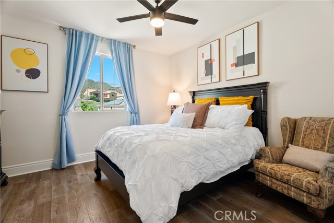
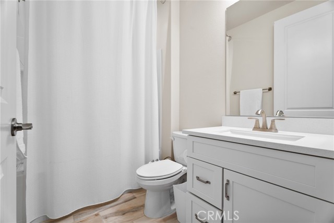
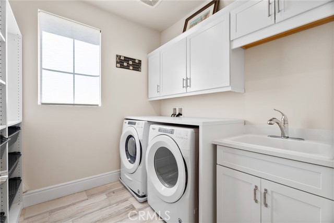
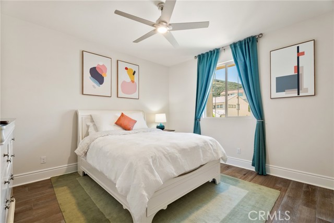
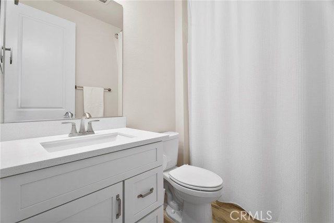
TURN KEY HOME WITH PAID SOLAR PANORAMIC VIEW & CITY LIGHT JUST BUILT IN 2019 this Elevated living in the Prestigious Sterling Community of West Hills, With TOP NOCH SCHOOLS. Where designer upgrades & jaw-dropping panoramic SUNSETS & CITY LIGHTS create an extraordinary hilltop lifestyle. Perched on an elevated premium lot, this stunning residence features 4 spacious Bedrooms & 4.5 luxurious Baths within the highly desirable Lucca floor plan, designed to maximize space & functionality. Every square foot is thoughtfully utilized with a private den, expansive loft, café dining area, office, covered outdoor living space, 10' foot ceilings & generous 3 car garage. With Rich HARDWOOD FLOORING, CUSTOM COUNTERTOPS & carefully selected finishes to elevate comfort & style. DUAL WALK IN CLOSETS with customized upgrades provide exceptional storage. The beautifully upgraded kitchen features stainless steel KitchenAid appliances & a LARGE BUILT IN FRIDGE, flowing seamlessly into the OPEN living & dining spaces perfect for entertaining. Retreat to the luxurious primary suite featuring a “TUB W A VIEW,” WALK IN SHOWER, BALCONY, & unforgettable SUNSETS become your everyday backdrop. Upgrades include AUTOMATED WINDOW SHADES, EXTERIOR SHADES enclosing the CALIFORNIA ROOM for added shade & comfort, designer lighting, PREMIUM BUILT IN SURROUND SYSTEM, SMART HOME features & OWNED SOLAR. The balcony, not featured on the original model, provides another exceptional vantage point. Still applicable coverage from the builder’s 10-year limited structural warranty. Enjoy Southern California indoor-outdoor living in the California Room & surrounding outdoor spaces an entertainer’s dream for memorable evenings, outdoor dining or unwinding as the sun sets & city lights begin to glow. Property’s location & fire mitigation features, including perimeter sprinkler protection, have helped the current owner maintain a competitive homeowners insurance premium w Geico. Availability, eligibility & premiums vary; buyers should independently verify coverage & rates. Community Security patrol & premier shopping, dining & parks, with schools including Hale Charter Academy, El Camino Real High School & Justice Street Academy Charter School. This is more than a home it’s a lifestyle defined by luxury, comfort, views & distinction. Homes combining this location, upgrades & unforgettable views rarely become available. Ask about potential expansion opportunities! Creative financing opportunities available!
Map Location
Listing provided courtesy of Holly Butler of Prime Real Estate. Last updated 2026-10-10 08:11:58.000000. Listing information © 2026 CRMLS.

Pacific Rim Property Management & Maintenance Solutions
CA DRE# 01426440
CSLB# 958218
13055 Poway Road Poway, CA 92064
Get Directions
858.748.2103
Inquire Now

CA DRE# 01426440
CSLB 958218
13055 Poway Road Poway, CA 92064
Based on information from California Regional Multiple Listing Service, Inc. as of [date the AOR/MLS data was obtained] and /or other sources. All data, including all measurements and calculations of area, is obtained from various sources and has not been, and will not be, verified by broker or MLS. All information should be independently reviewed and verified for accuracy. Properties may or may not be listed by the office/agent presenting the information.
© 2026 Pacific Rim Property Management & Maintenance Solutions - All rights Reserved. Privacy Policy | Sitemap
Powered by: 