


Property Detail


Description
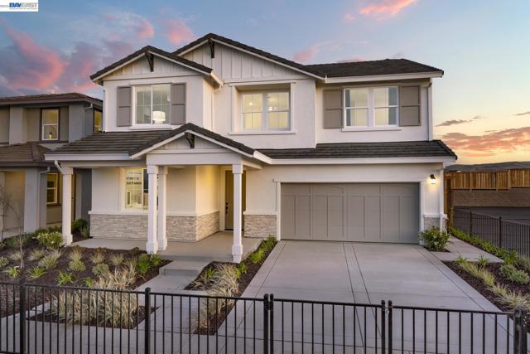
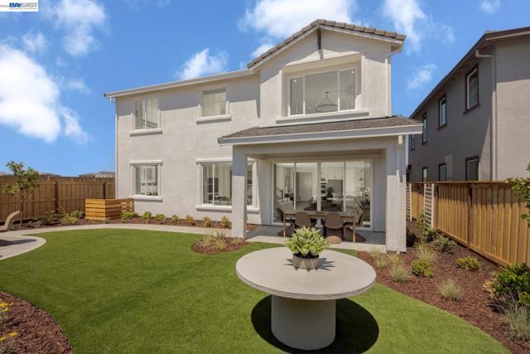
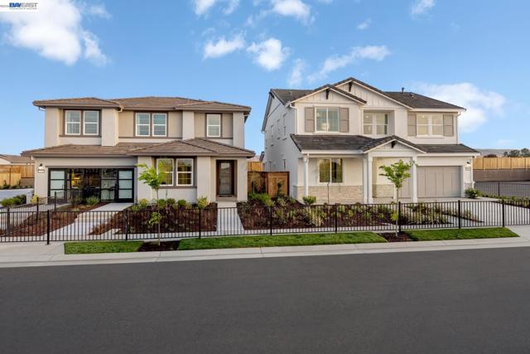
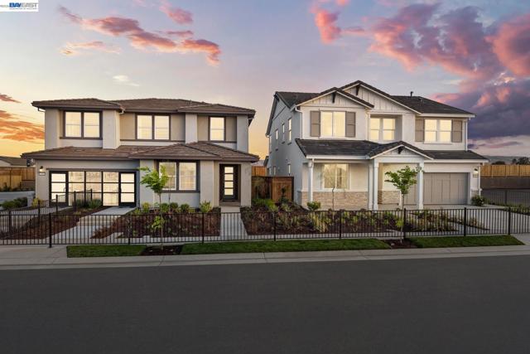
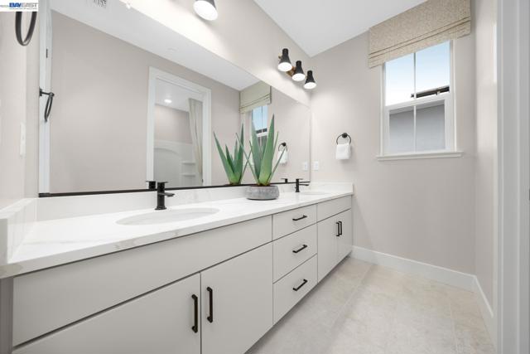
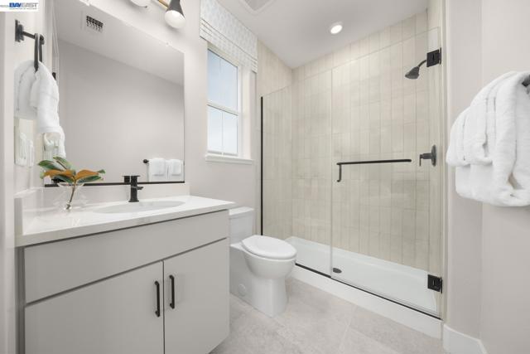
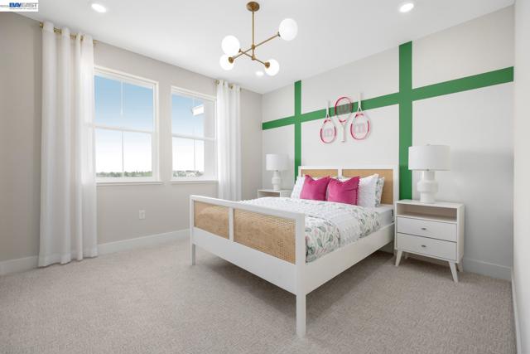
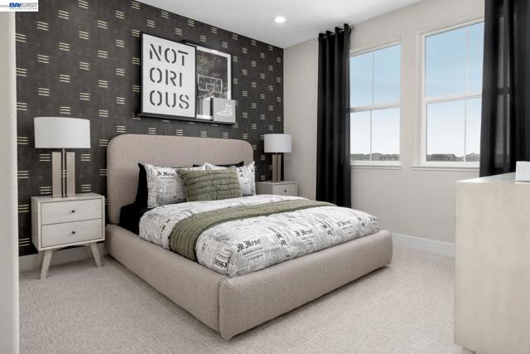
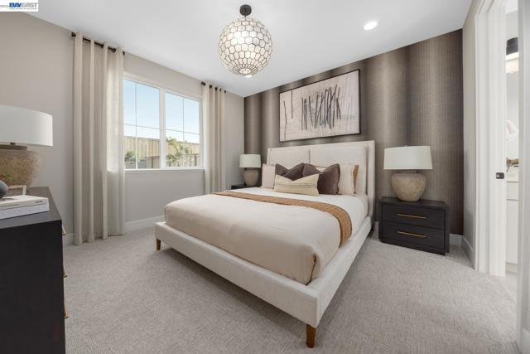
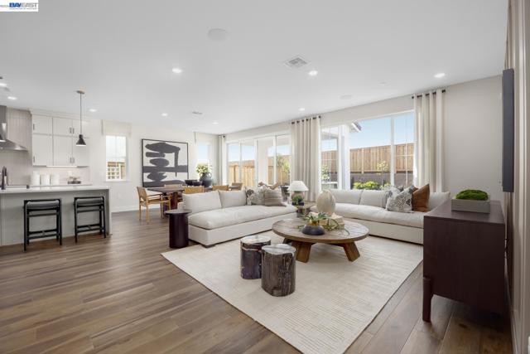
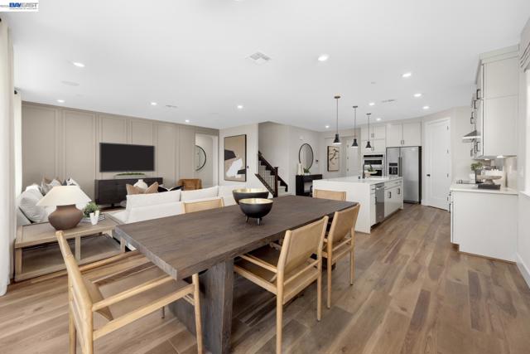
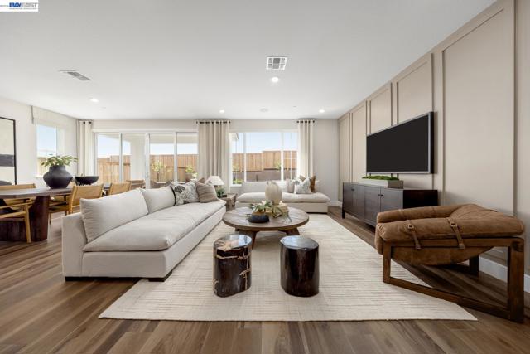
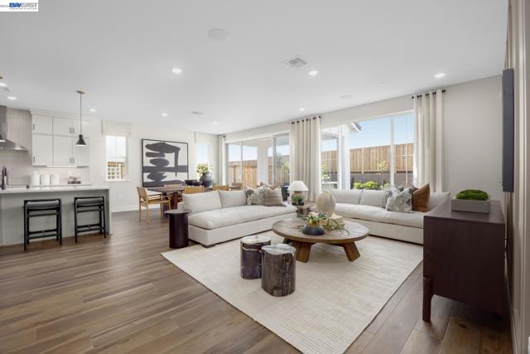
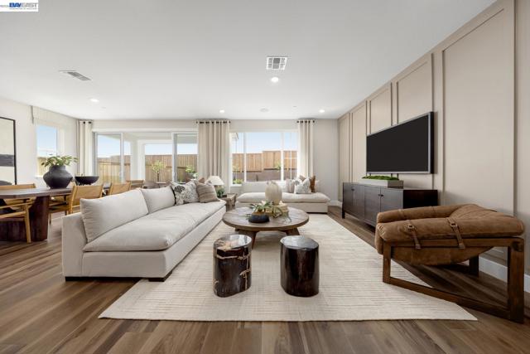
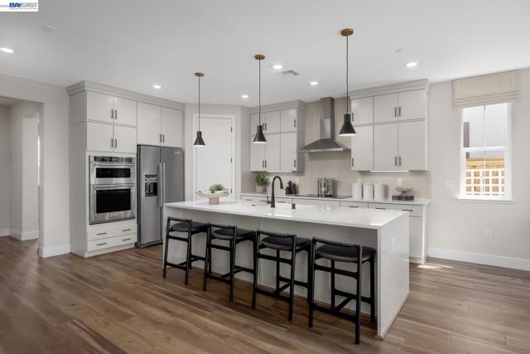
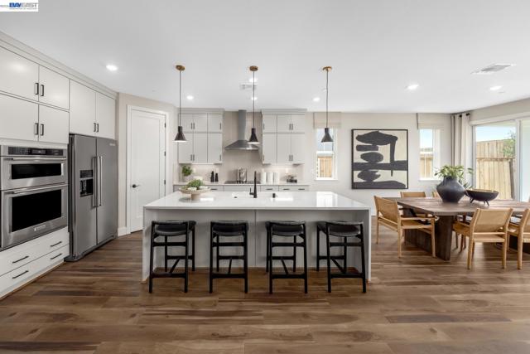
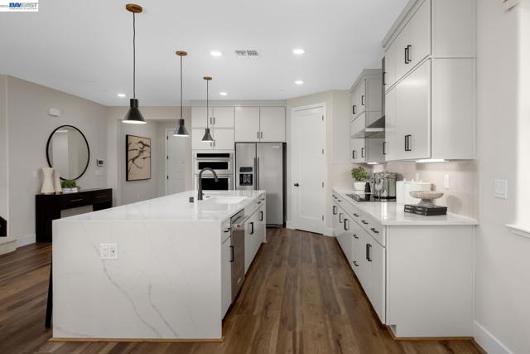
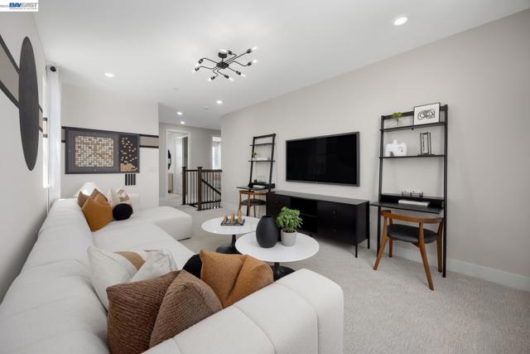
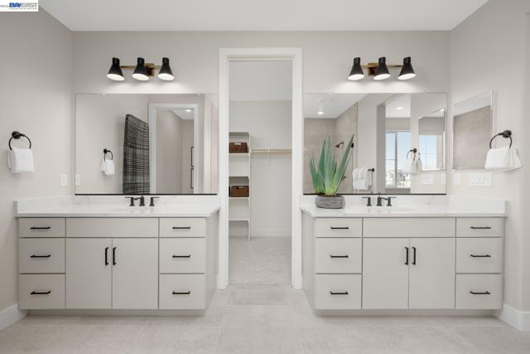
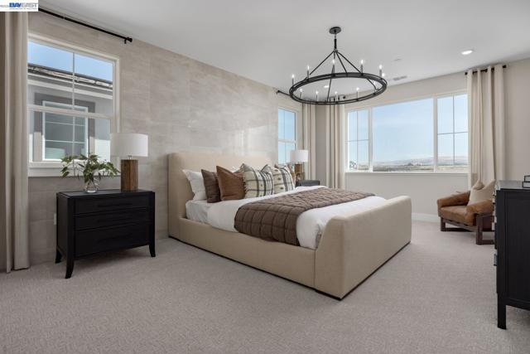
Plan 3 features 5 bedrooms, 3.5 bathrooms, and an open-concept floor plan designed for modern living. Highlights include a covered patio, a spacious gathering room, an upstairs loft, quartz kitchen countertops, white cabinetry, stainless steel appliances, and luxury vinyl plank flooring. This north-facing home is ideally situated on a cul-de-sac, offering added privacy and minimal through traffic. *Photos are of model home, not actual home*
Map Location
Listing provided courtesy of Suzie Gibbons of Pulte Group. Last updated 2026-08-09 08:16:13.000000. Listing information © 2026 CRMLS.

Pacific Rim Property Management & Maintenance Solutions
CA DRE# 01426440
CSLB# 958218
13055 Poway Road Poway, CA 92064
Get Directions
858.748.2103
Inquire Now

CA DRE# 01426440
CSLB 958218
13055 Poway Road Poway, CA 92064
Based on information from California Regional Multiple Listing Service, Inc. as of [date the AOR/MLS data was obtained] and /or other sources. All data, including all measurements and calculations of area, is obtained from various sources and has not been, and will not be, verified by broker or MLS. All information should be independently reviewed and verified for accuracy. Properties may or may not be listed by the office/agent presenting the information.
© 2026 Pacific Rim Property Management & Maintenance Solutions - All rights Reserved. Privacy Policy | Sitemap
Powered by: 