


Property Detail
Description
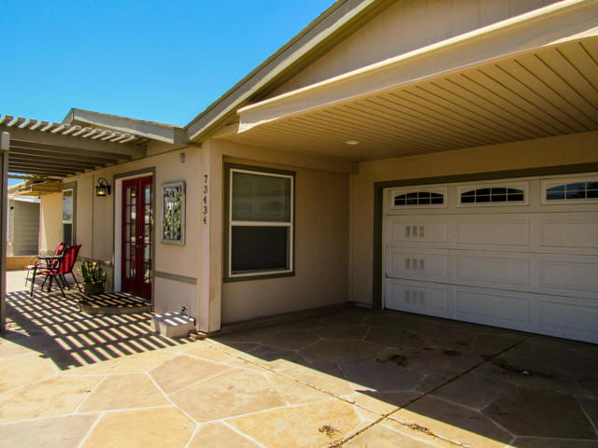
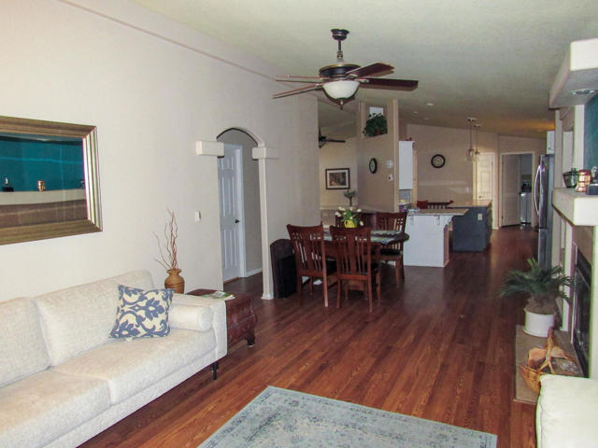
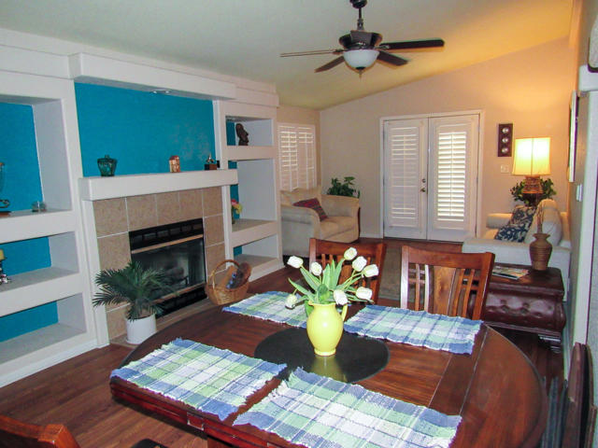
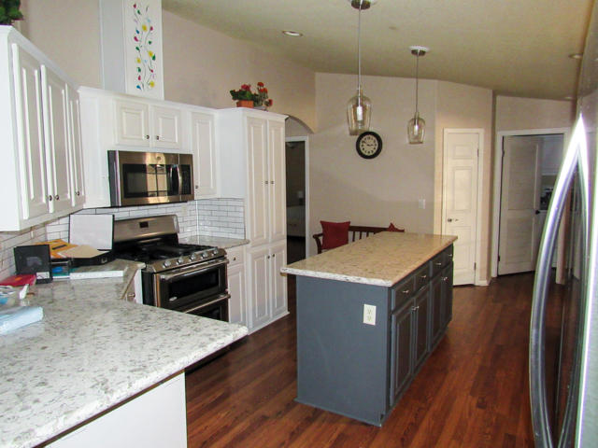
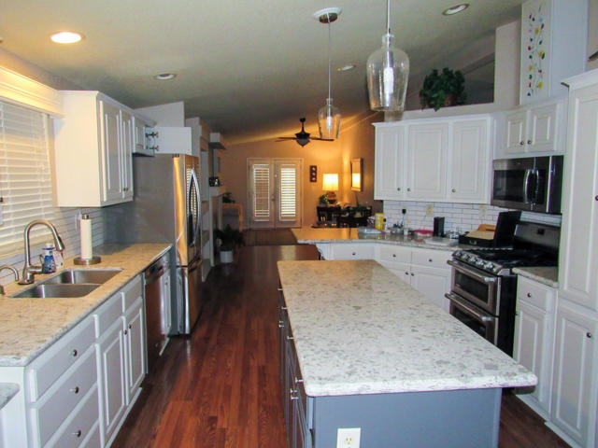
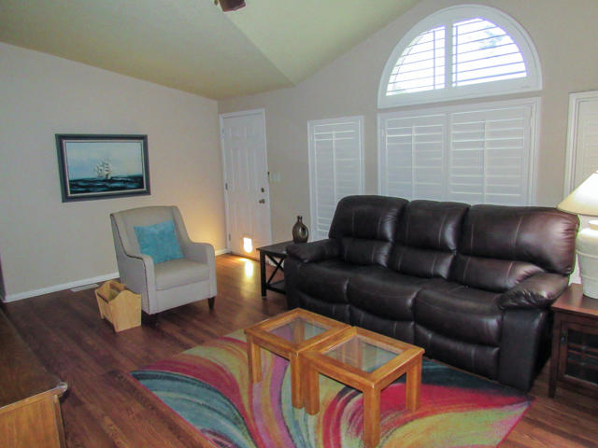
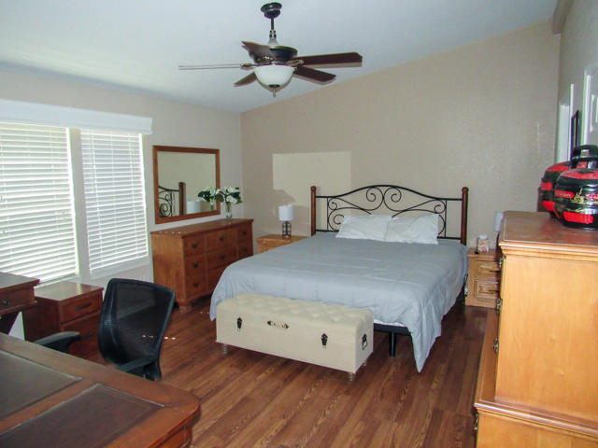
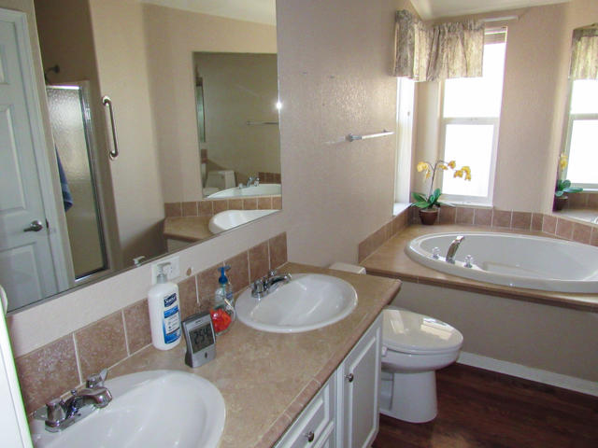
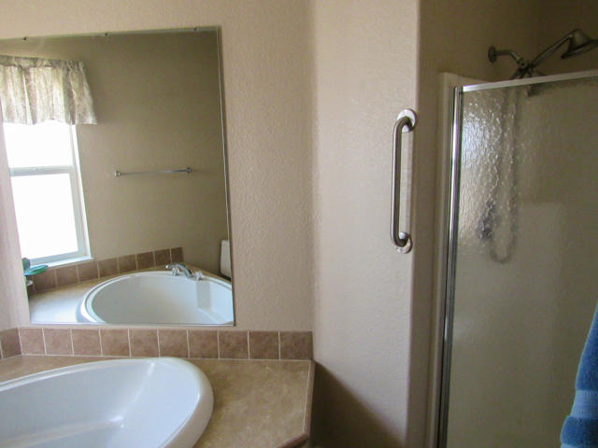
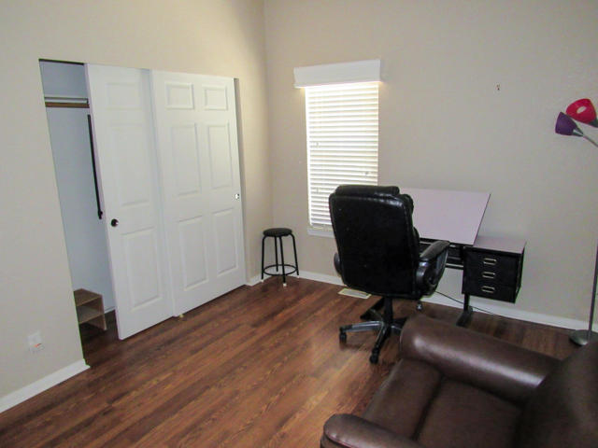
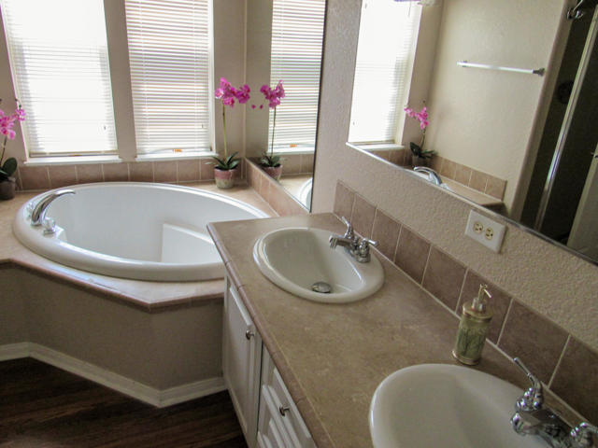
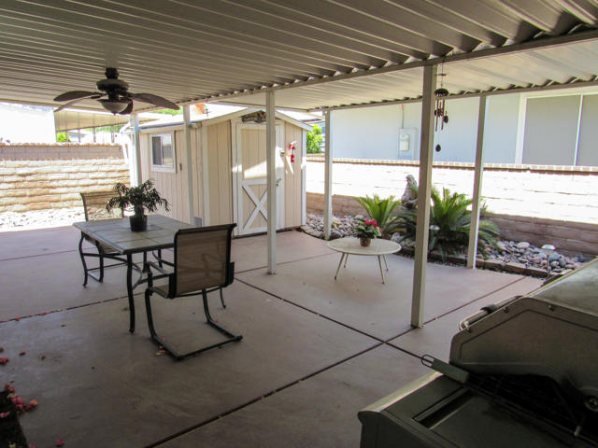
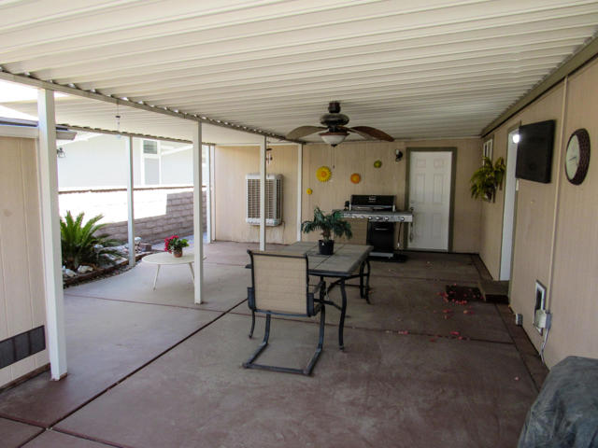
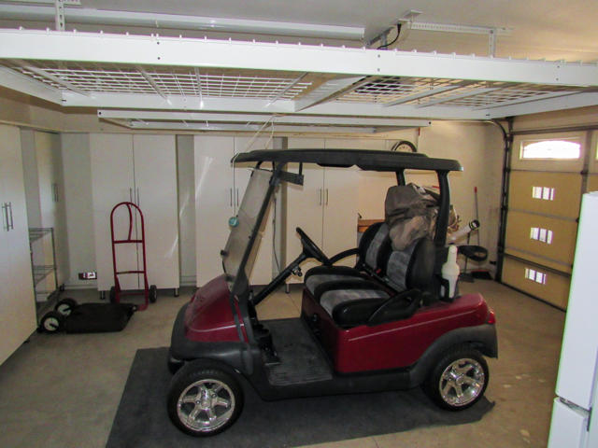
Built in 2007 this newer home in Palm Desert Greens Country Club features a split bedroom floor plan with an attached garage. This home was custom designed with a unique floor plan. The double front door gives entry into the open area family room with a fireplace, dining room, and upgraded kitchen. The private formal living room with its own entry is off the open space area. Just off the living area enjoy the spacious Primary Suite with a walk-in closet. A large soaking tub is the center focus of the primary bathroom with double sinks and a separate shower. On the front side of the house the Guest Bedroom or an office with an adjoining spacious bathroom. The upgraded kitchen with storage everywhere, is showcased with a large kitchen island, The stainless-steel appliances and double oven gas stove makes cooking a dream. The back patio is off the kitchen with lots of space for entertaining. The Golf Cart is waiting for you in the attached double garage with its own swamp cooler. Call for a tour of this special home in Palm Desert Greens where you own your land and Golf is Free.,
Map Location
Listing provided courtesy of Lola Breeze of Lola Breeze, Broker. Last updated 2026-07-14 08:16:01.000000. Listing information © 2026 CRMLS.

Pacific Rim Property Management & Maintenance Solutions
CA DRE# 01426440
CSLB# 958218
13055 Poway Road Poway, CA 92064
Get Directions
858.748.2103
Inquire Now

CA DRE# 01426440
CSLB 958218
13055 Poway Road Poway, CA 92064
Based on information from California Regional Multiple Listing Service, Inc. as of [date the AOR/MLS data was obtained] and /or other sources. All data, including all measurements and calculations of area, is obtained from various sources and has not been, and will not be, verified by broker or MLS. All information should be independently reviewed and verified for accuracy. Properties may or may not be listed by the office/agent presenting the information.
© 2026 Pacific Rim Property Management & Maintenance Solutions - All rights Reserved. Privacy Policy | Sitemap
Powered by: 