


Property Detail
Description
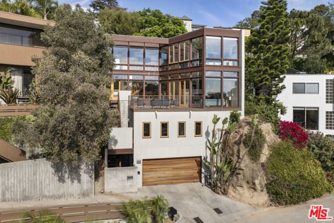
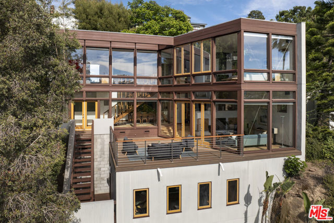
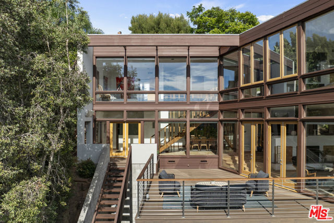
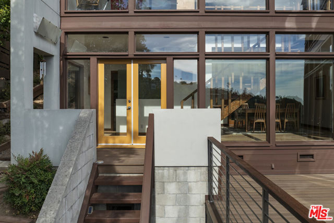
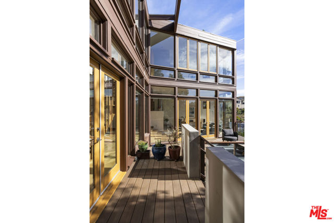
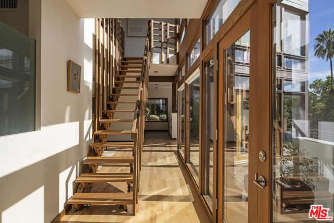
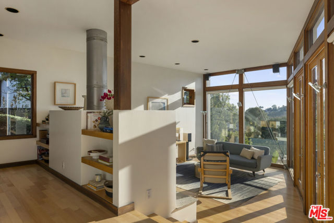
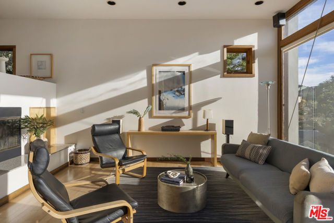
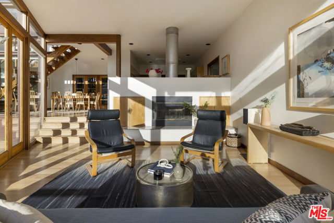
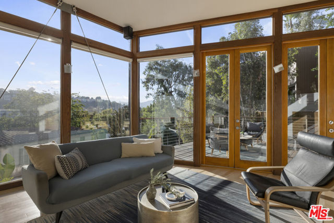
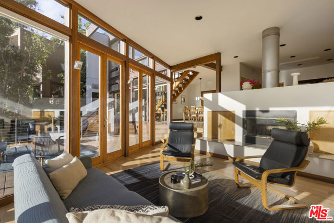
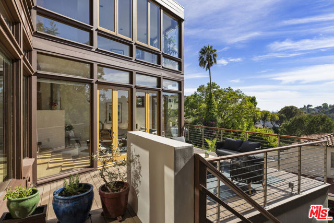
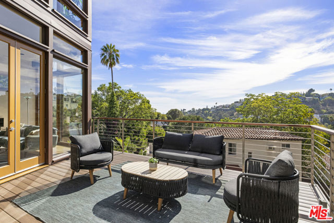
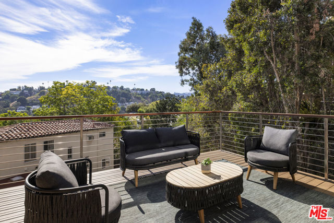
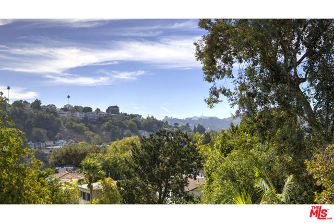
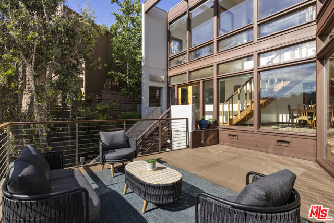
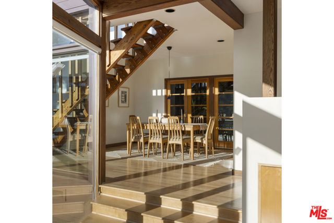
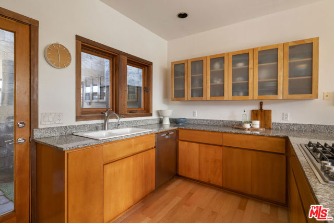
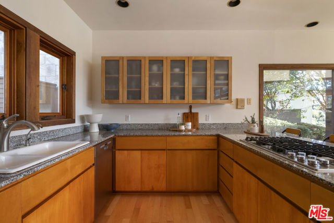
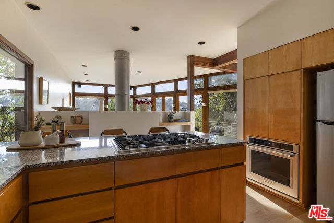
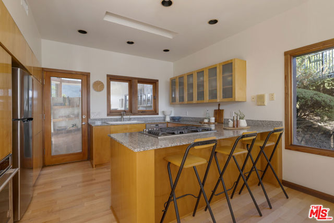
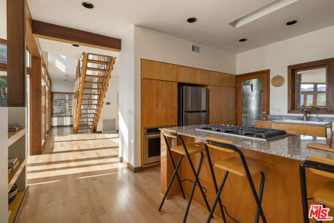
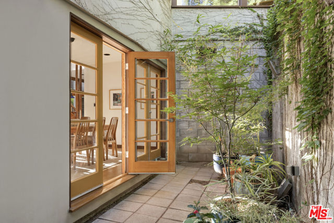
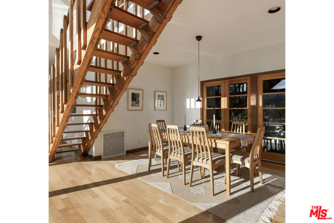
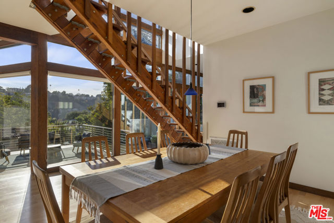
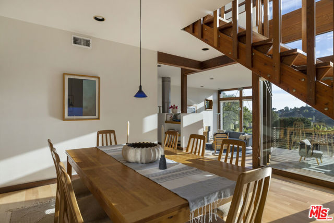
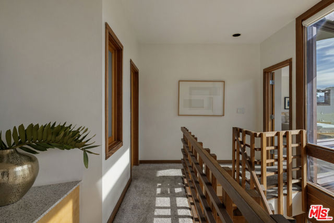
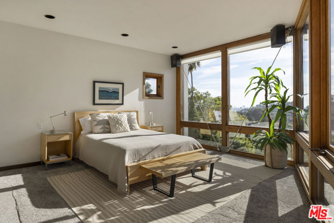
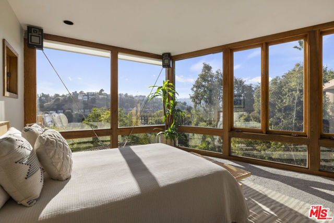
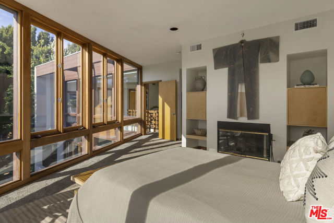
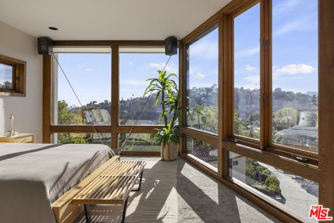
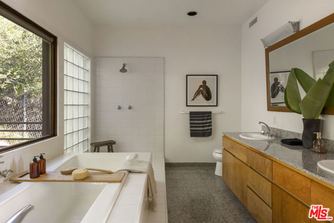
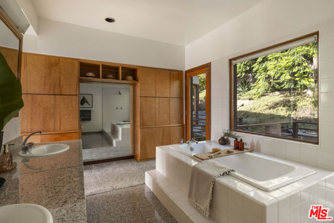
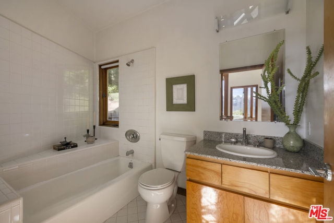
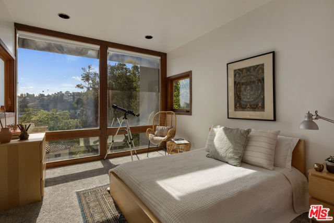
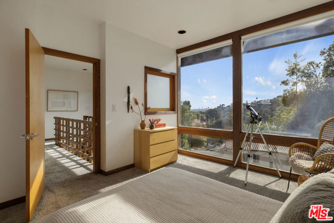
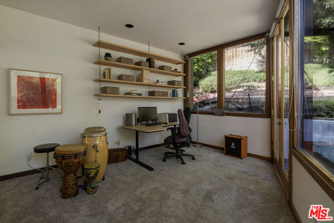
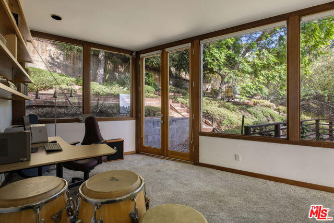
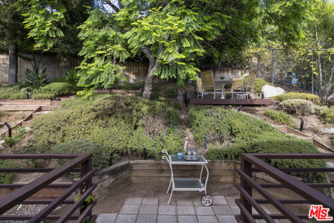
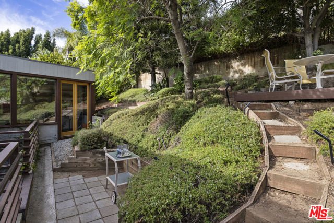
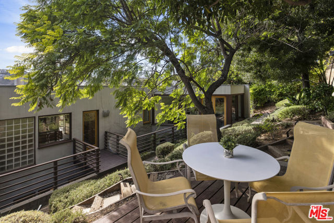
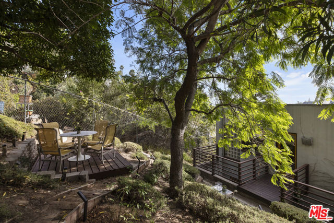
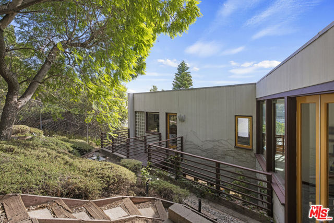
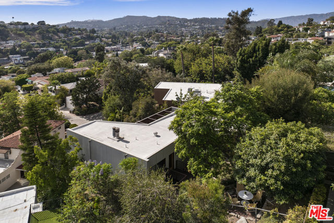
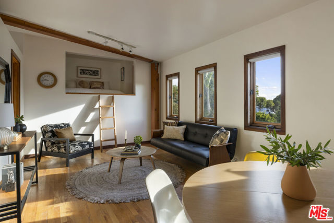
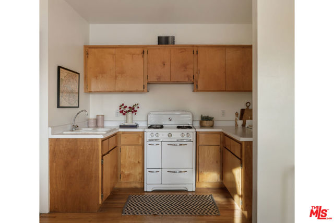
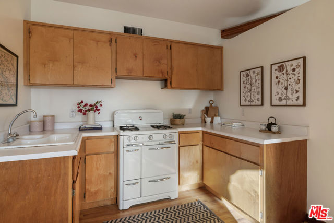
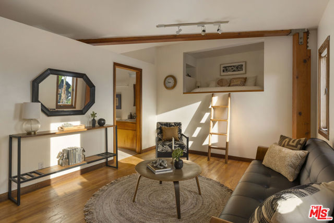
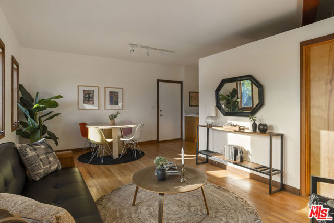
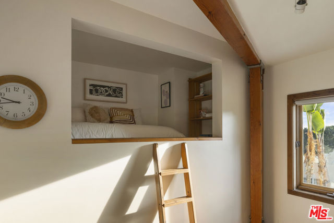
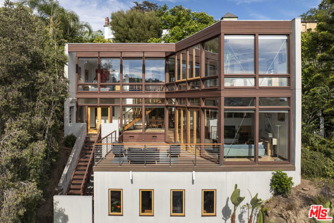
A compelling study in Natural Modernism architecture and landscape, this remarkable Silver Lake residence was designed by noted architect Dana Taylor in 1992. Conceived as an extension of the hillside rather than an imposition upon it, the home is carefully embedded within the natural terrain of granite and mature foliage, allowing the home and site to co-exist in quiet dialogue. Perfectly carved into the hillside, the concrete and wood design embraces its setting with soaring ceilings, expansive walls of glass, wood floors, French doors and windows, and gallons of natural light pouring through the living space throughout the day. An open, effortless floor plan creates a natural flow while framing sweeping views of the surrounding hillsides, coupled with decks and patios for entertaining, curated gardens, and a lush, terraced backyard. The designer even created a separate home/workspace or additional living quarters over the garage. Ideally located just moments from the best of Silver Lake, with its celebrated restaurants, independent boutiques, the reservoir's scenic hiking trails, and the highly regarded Ivanhoe Elementary School. Call us for an appointment!
Map Location
Listing provided courtesy of Howard Lorey of Nourmand & Associates-BH. Last updated 2026-07-11 08:17:27.000000. Listing information © 2026 CRMLS.

Pacific Rim Property Management & Maintenance Solutions
CA DRE# 01426440
CSLB# 958218
13055 Poway Road Poway, CA 92064
Get Directions
858.748.2103
Inquire Now

CA DRE# 01426440
CSLB 958218
13055 Poway Road Poway, CA 92064
Based on information from California Regional Multiple Listing Service, Inc. as of [date the AOR/MLS data was obtained] and /or other sources. All data, including all measurements and calculations of area, is obtained from various sources and has not been, and will not be, verified by broker or MLS. All information should be independently reviewed and verified for accuracy. Properties may or may not be listed by the office/agent presenting the information.
© 2026 Pacific Rim Property Management & Maintenance Solutions - All rights Reserved. Privacy Policy | Sitemap
Powered by: 