


Property Detail
Description
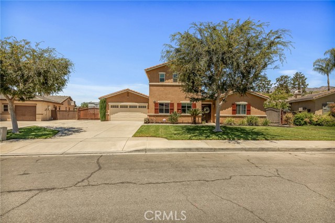
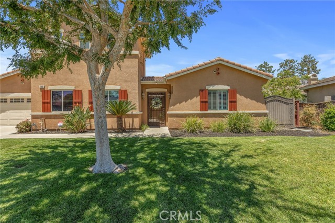
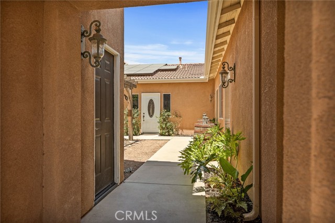
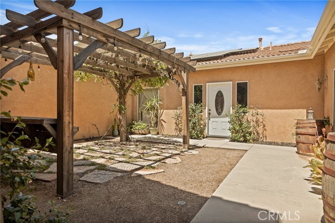
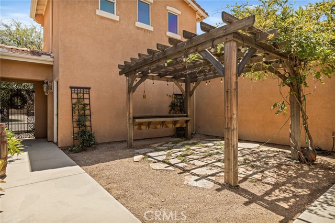
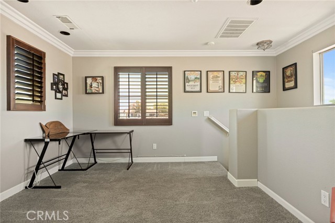
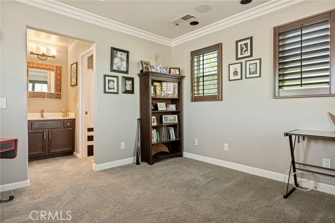
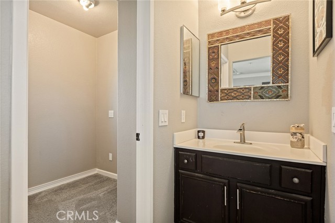
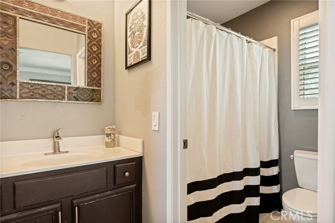
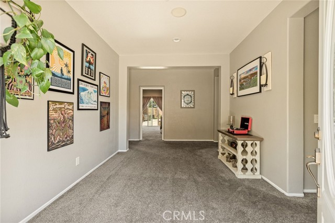
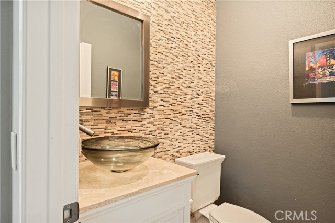
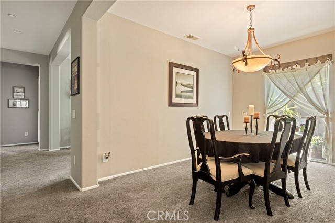
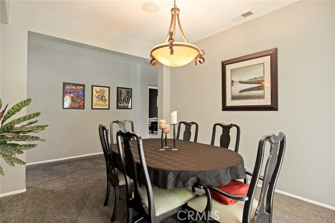
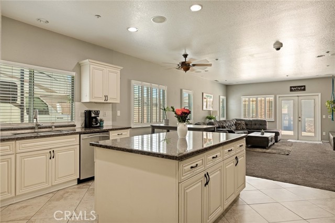
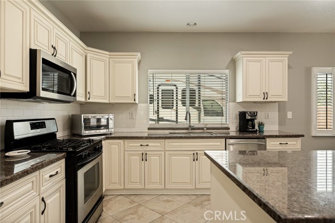
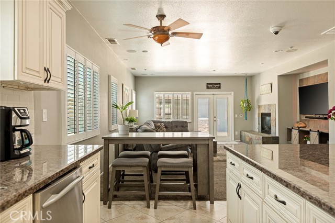
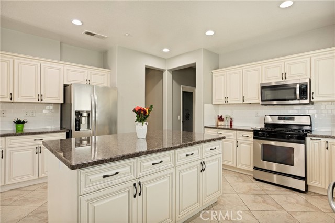
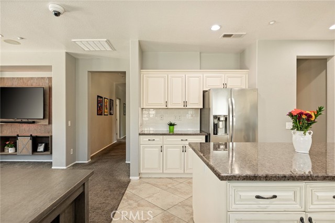
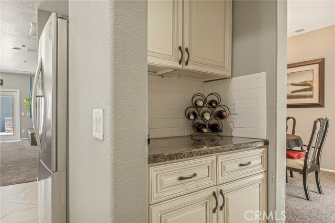
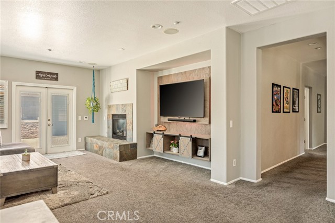
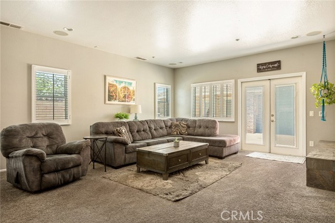
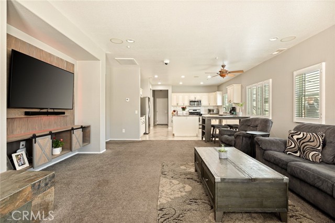
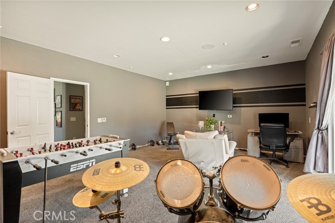
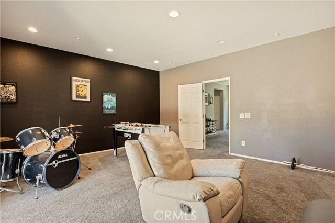
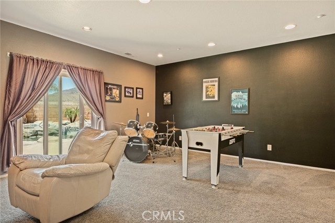
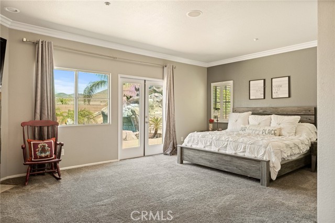
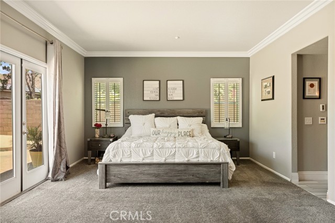
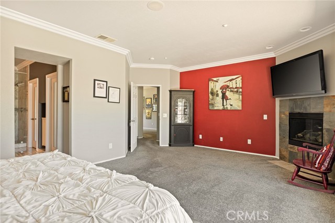
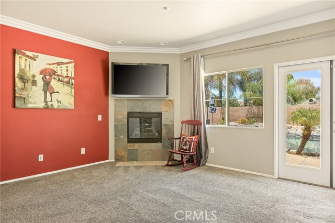
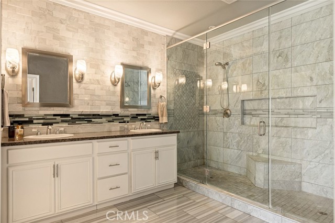
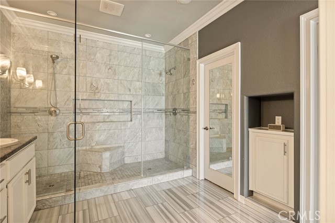
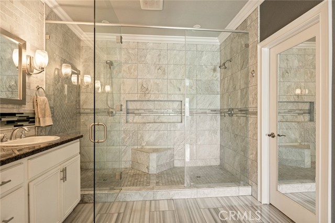
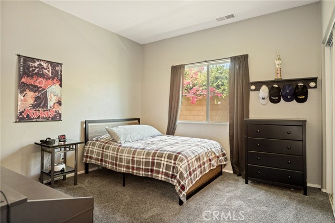
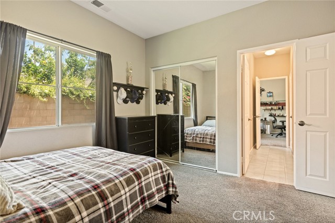
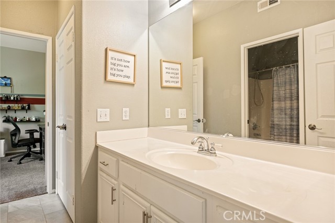
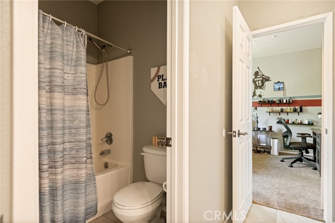
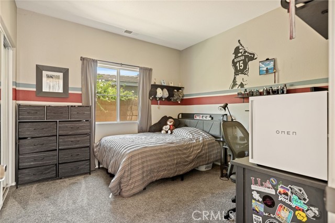
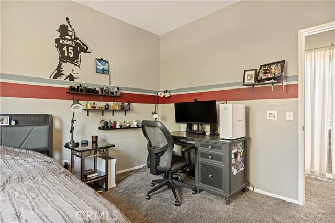
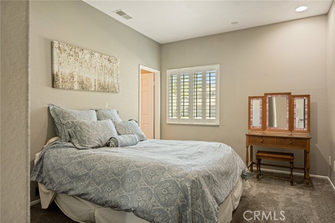
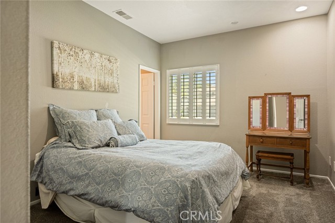
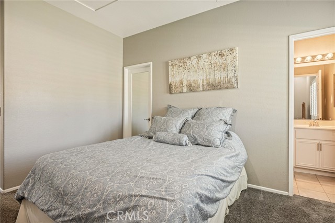
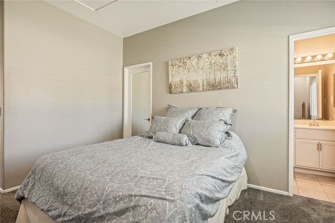
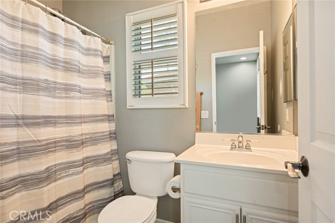
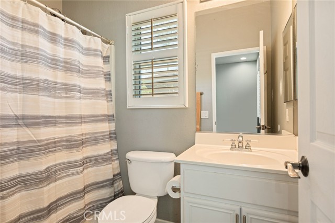
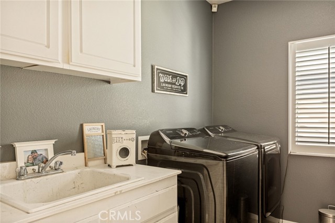
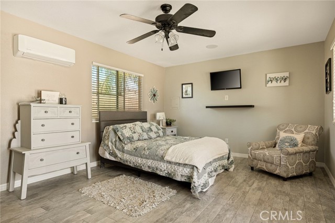
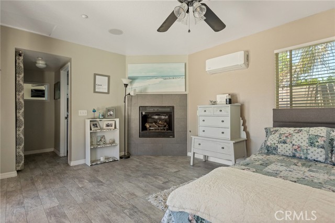
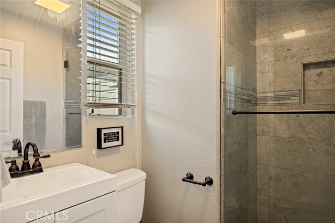
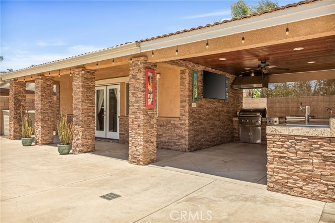
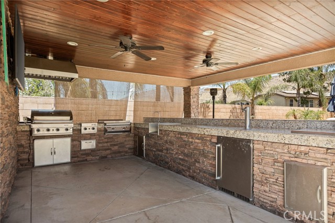
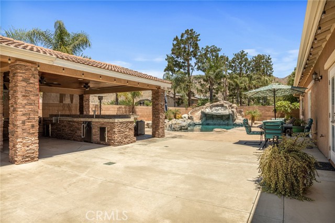
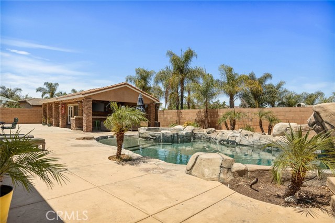
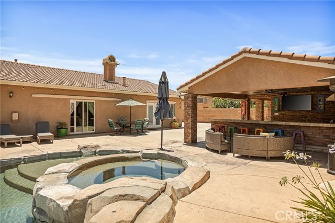
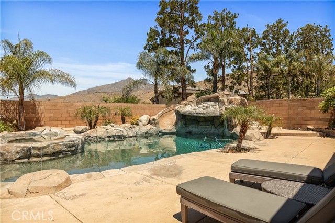
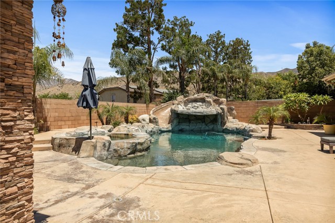
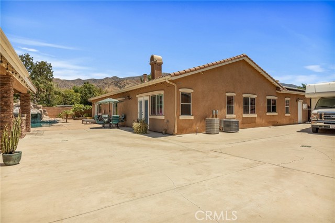
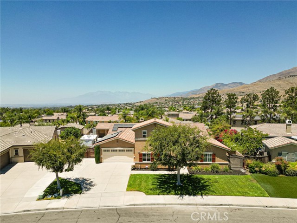
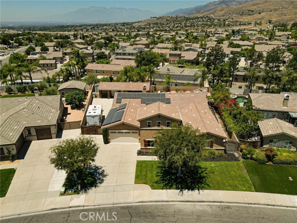
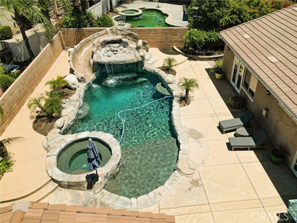
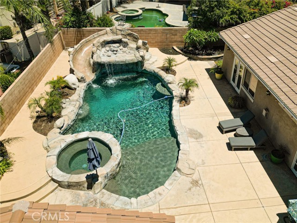
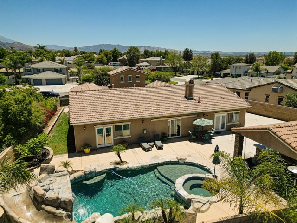
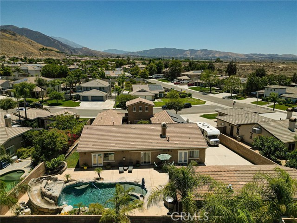
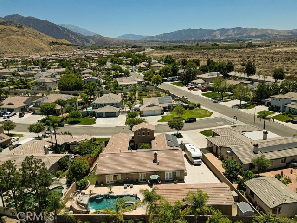
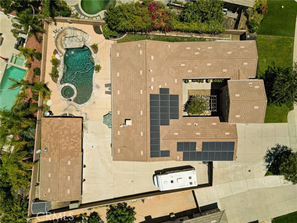
Hacienda-inspired home in the highly sought-after Entrada Collection of East Highlands! Professionally measured at approximately 3,681± sq. ft. (tax records reflect 3,078± sq. ft.), this exceptional property includes the 3,078± sq. ft. main residence, a 291± sq. ft. private guest suite above the garage with its own exterior entrance, and a 312± sq. ft. detached casita with a fireplace and full bath—ideal for multigenerational living, guests, a home office, or studio. A gated courtyard welcomes you into a spacious floor plan featuring crown molding, plantation shutters, recessed lighting, surround sound, a formal dining room, an inviting family room with a fireplace, and an oversized bonus/game room. The gourmet kitchen is appointed with granite countertops, a large center island, stainless steel appliances, a walk-in pantry, and abundant cabinetry. The luxurious primary suite offers its own fireplace, private backyard access with an oversized walk-in shower, dual vanities, and a spacious walk-in closet. Two secondary bedrooms share a Jack-and-Jill bath, while a fourth bedroom enjoys its own en-suite bath. The resort-style backyard is built for entertaining with a custom rock pool featuring a waterslide, waterfall, spa, tropical landscaping, mountain views, and an expansive covered outdoor kitchen complete with a built-in BBQ, side burner, sink, refrigerator, television, and serving bar. Additional highlights include owned solar, gated RV parking, a three-car garage, and NO HOA!
Map Location
Listing provided courtesy of Kristin Pierce of CENTURY 21 LOIS LAUER REALTY. Last updated 2026-07-11 08:17:27.000000. Listing information © 2026 CRMLS.

Pacific Rim Property Management & Maintenance Solutions
CA DRE# 01426440
CSLB# 958218
13055 Poway Road Poway, CA 92064
Get Directions
858.748.2103
Inquire Now

CA DRE# 01426440
CSLB 958218
13055 Poway Road Poway, CA 92064
Based on information from California Regional Multiple Listing Service, Inc. as of [date the AOR/MLS data was obtained] and /or other sources. All data, including all measurements and calculations of area, is obtained from various sources and has not been, and will not be, verified by broker or MLS. All information should be independently reviewed and verified for accuracy. Properties may or may not be listed by the office/agent presenting the information.
© 2026 Pacific Rim Property Management & Maintenance Solutions - All rights Reserved. Privacy Policy | Sitemap
Powered by: 