


Property Detail
Description
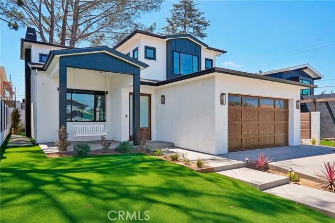
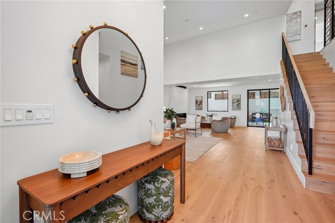
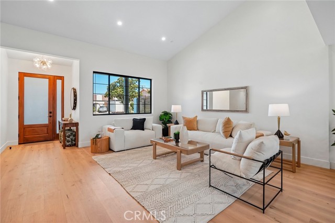
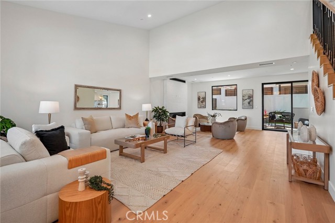
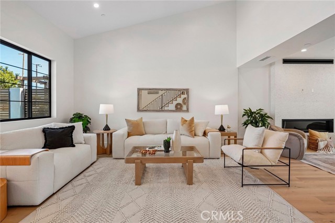
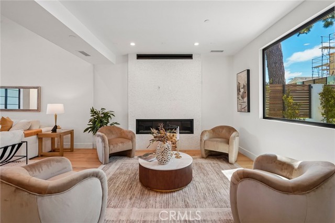
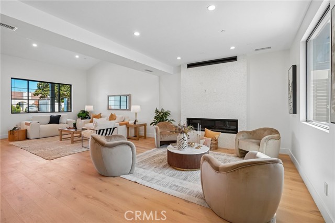
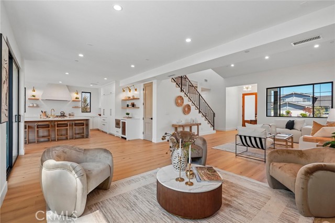
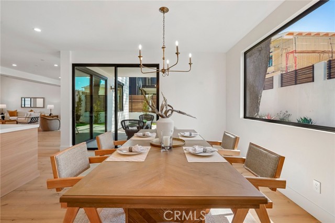
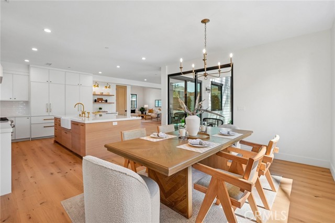
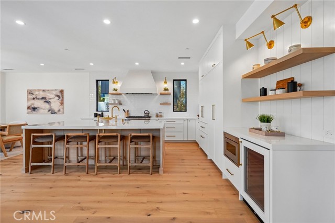
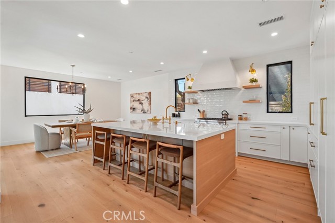
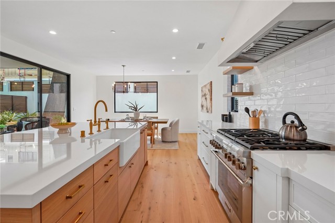
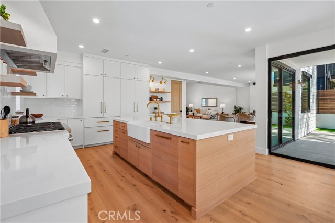
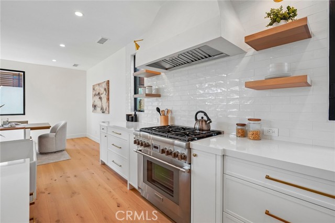
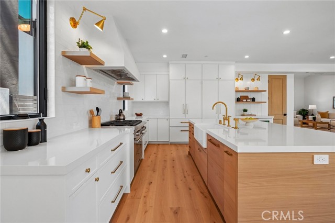
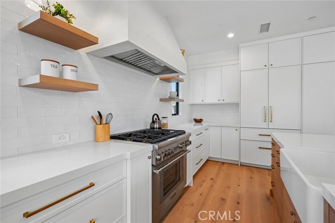
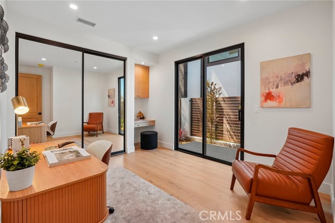
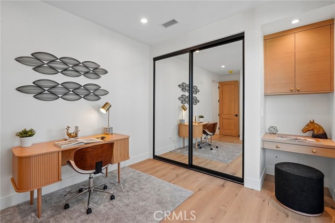
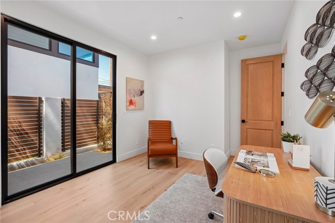
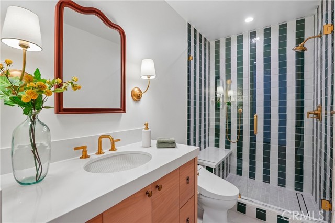
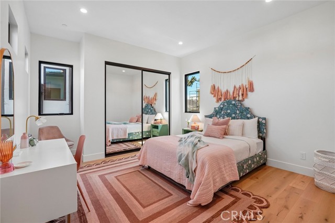
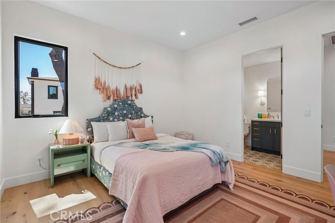
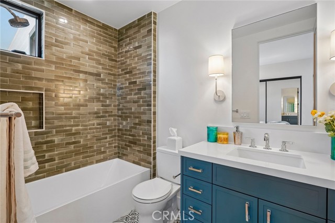
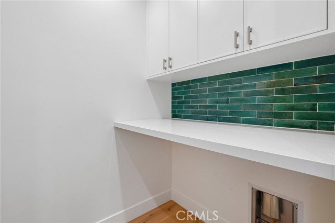
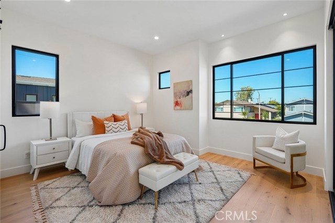
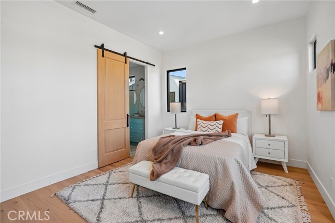
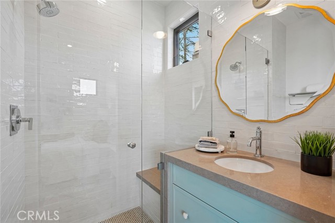
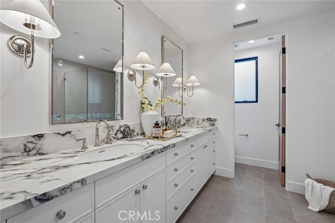
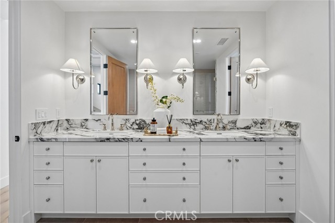
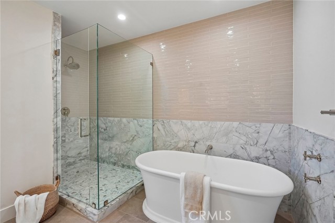
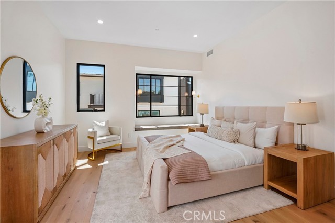
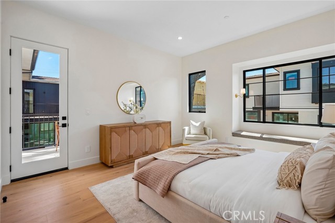
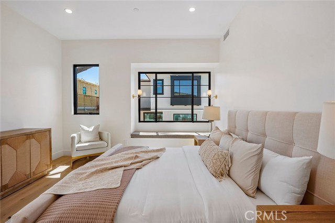
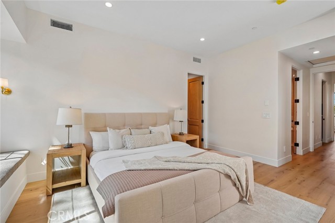
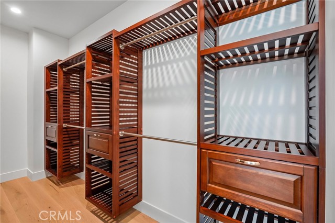
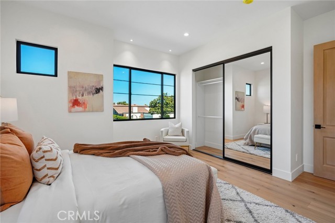
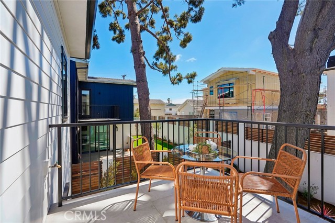
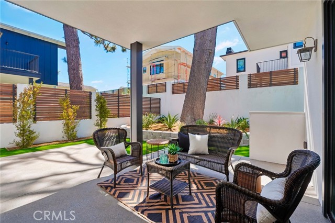
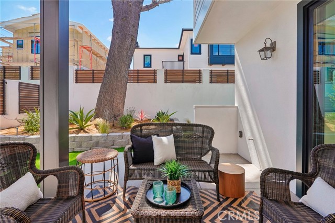
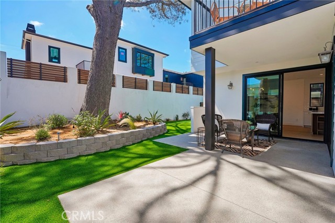
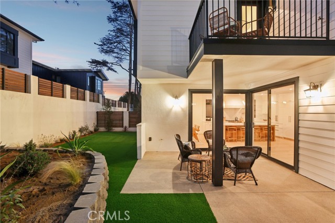
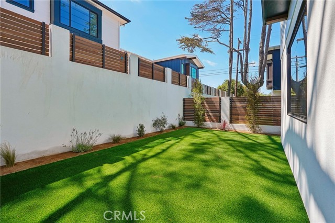
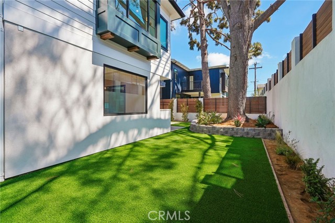
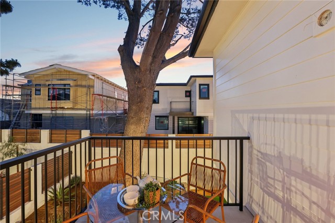
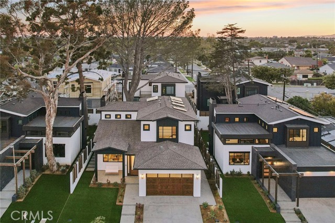
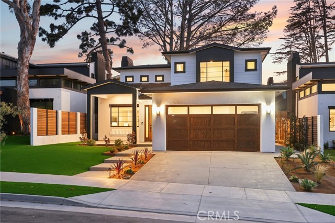
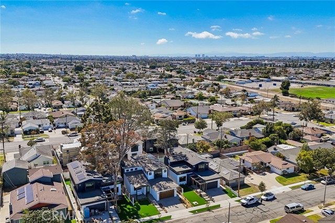
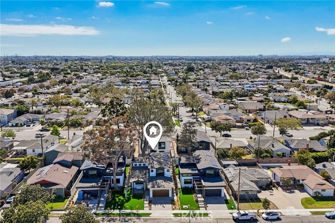
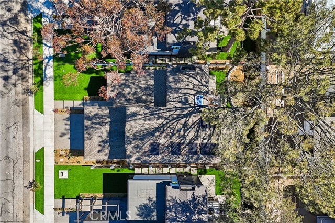
On the last remaining parcel of Torrance's historic Hudson Dairy site, a rare development opportunity was met not with maximum density, but with maximum intention. AIA award-winning builders Jeff Widmann and Josh Casner, in collaboration with Howard Crabtree of 912 Architecture and Leila Bick Design, conceived a collection of single-family residences whose frontage is defined by two 2-story Modern Ranch homes that bookend a central Traditional 2-story residence proportioned to honor the established scale of the neighborhood and finished to a standard well above the ordinary. The 2-story Traditional Ranch is the warmest and most enduring expression of that vision. The exterior sets the tone immediately. A covered front porch anchors the arrival, its porch swing perfectly placed to greet the morning sun. The facade sits comfortably within the neighborhood streetscape. Inside, 14-foot vaulted ceilings draw the eye upward, filling the family room with a generous airiness that feels both grand and genuinely livable. A 60-inch passive-heat fireplace finished in a custom marble mosaic anchors the living room with warmth and timeless elegance. The kitchen centers on a commanding island surrounded by custom Belmont Rialto cabinetry in a classic white finish that brings a bright, airy elegance to the room. Thermador appliances integrate seamlessly into the millwork, a farmhouse sink adds a touch of classic utility, and above the range, a hand-troweled plaster hood adds a layer of artisanal craft that distinguishes the space. A generously proportioned dining area flows naturally from the kitchen, and a ground-floor bedroom and full bath round out the lower level. Upstairs, three bedrooms each have their own ensuite bath and a dedicated laundry room. The primary suite opens to vaulted ceilings and a private balcony that creates an immediate sense of retreat, while the primary bath offers a solid-surface freestanding tub, a walk-in shower finished in Venetian Calcutta Marble, and double sinks. At the rear, oversized sliding patio doors connect the family room and kitchen to a private outdoor sanctuary anchored by a preserved mature tree whose canopy gives the yard an instant sense of permanence. Redwood fencing, layered privacy landscaping, and a generous patio complete an outdoor environment that fully embraces the California indoor-outdoor lifestyle. Traditional in character, uncompromising in craft. This is a home built to belong and built to last.
Map Location
Listing provided courtesy of Edward Kaminsky of eXp Realty of California, Inc. Last updated 2026-10-03 08:07:07.000000. Listing information © 2026 CRMLS.

Pacific Rim Property Management & Maintenance Solutions
CA DRE# 01426440
CSLB# 958218
13055 Poway Road Poway, CA 92064
Get Directions
858.748.2103
Inquire Now

CA DRE# 01426440
CSLB 958218
13055 Poway Road Poway, CA 92064
Based on information from California Regional Multiple Listing Service, Inc. as of [date the AOR/MLS data was obtained] and /or other sources. All data, including all measurements and calculations of area, is obtained from various sources and has not been, and will not be, verified by broker or MLS. All information should be independently reviewed and verified for accuracy. Properties may or may not be listed by the office/agent presenting the information.
© 2026 Pacific Rim Property Management & Maintenance Solutions - All rights Reserved. Privacy Policy | Sitemap
Powered by: 