


Property Detail
Description
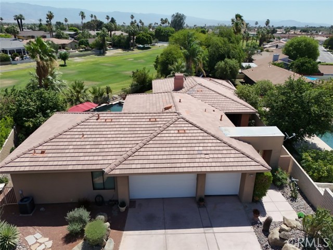
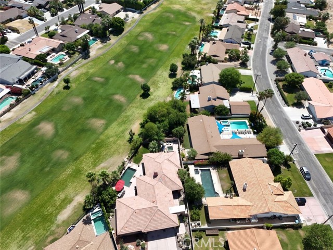
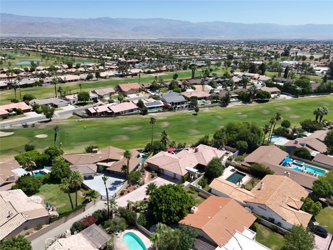
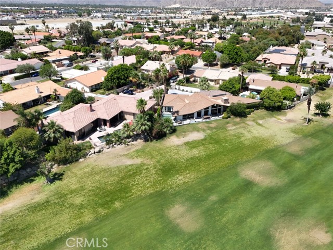
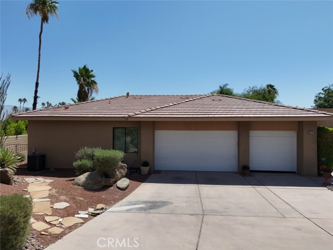
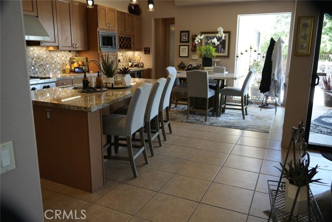
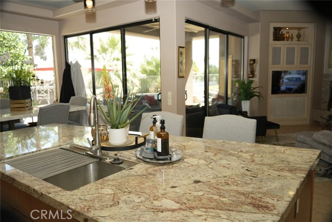
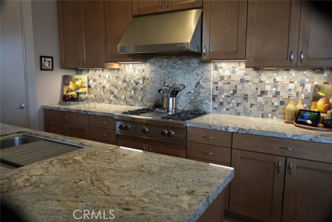
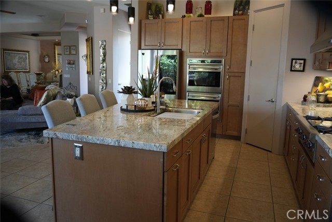
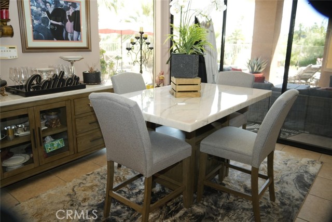
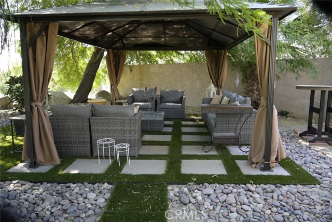
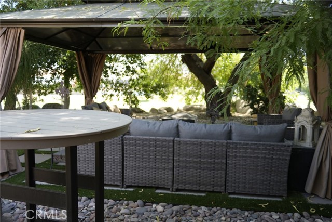
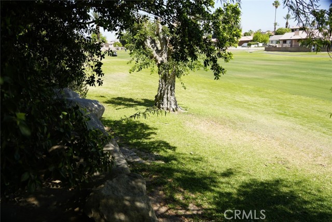
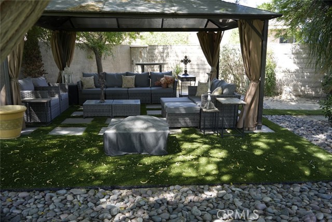
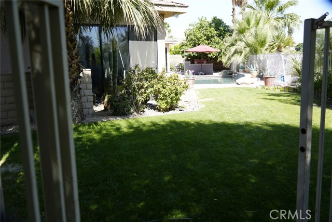
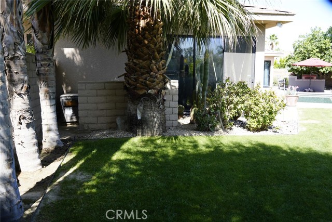
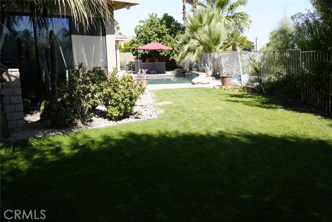
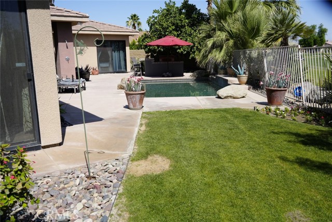
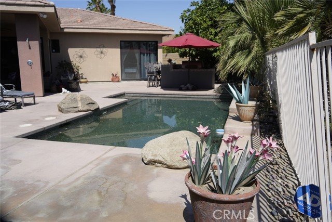
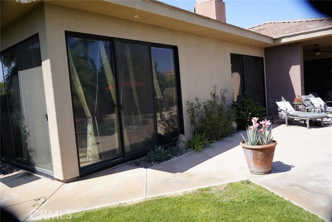
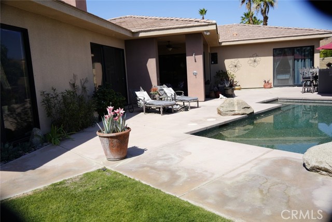
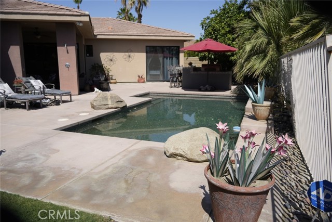
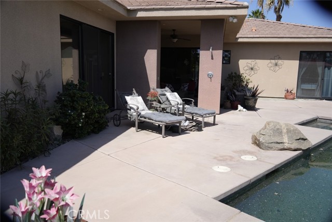
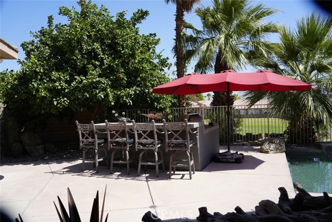
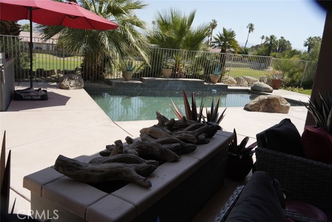
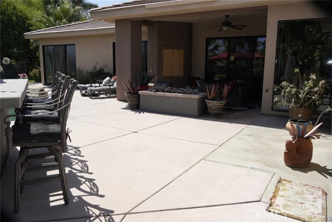
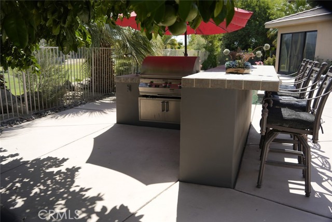
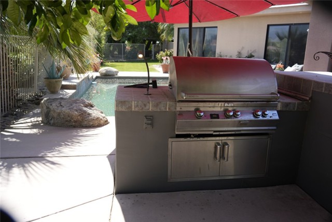
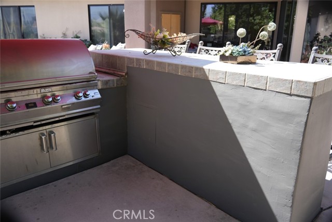
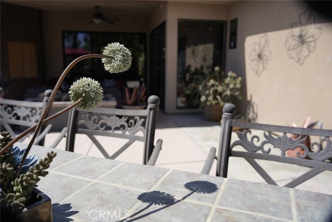
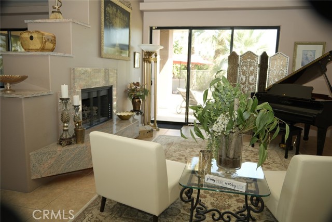
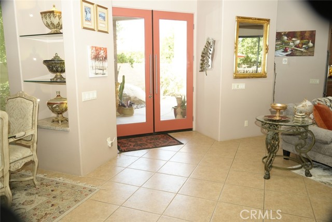
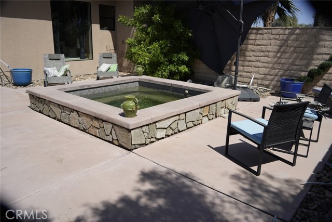
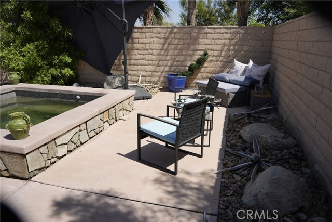
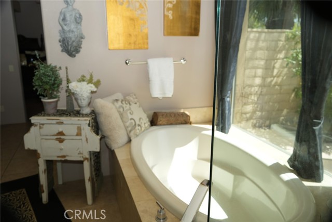
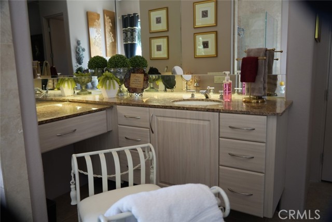
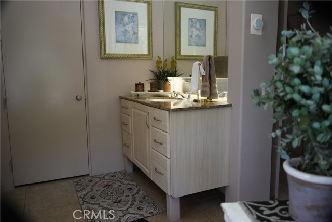
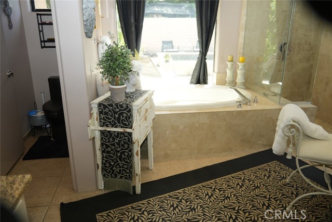
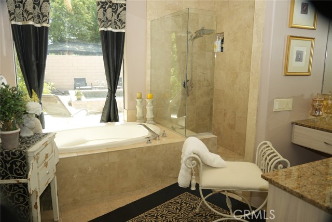
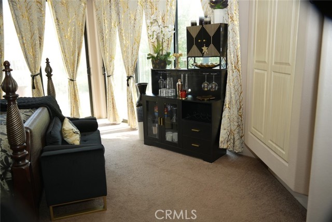
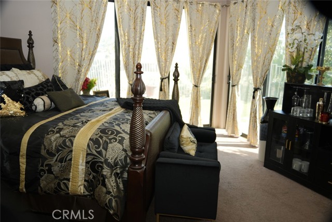
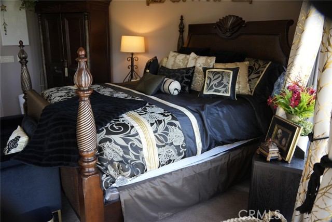
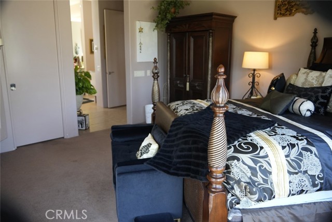
Spectacular single-story custom home set on an expansive lot along the 11th fairway at Indian Springs Golf Course. With sweeping fairway views, soaring cathedral-vaulted ceilings, dramatic living spaces, upgraded designer finishes, and a resort-style backyard, this home offers an exceptional blend of privacy, comfort, scale, and setting. The open floor plan is elegant, comfortable, and designed for effortless entertaining. The formal living room and family room are connected by a beautiful see-through fireplace, creating warmth, character, and natural flow between the main living areas. The recently remodeled gourmet kitchen features high-end cabinetry, roll-out drawers, granite countertops, a large center island, stainless steel appliances, a new dishwasher, a microwave with a custom trim kit, a stainless steel sink, a disposal, and a built-in beverage center with a wine rack and a stainless steel wine refrigerator. The dining room adds a refined custom touch with a granite-topped built-in buffet, custom mirror, and upgraded lighting. Secondary bedrooms feature designer wood flooring and en-suite bathrooms, while the bathrooms throughout the home have been tastefully updated. Additional improvements include fresh interior paint and a new water heater. The backyard is the signature space. Framed by sweeping fairway views, the resort-style outdoor area features a sparkling in-ground pool, outdoor fireplace, built-in barbecue, and multiple spaces for dining, entertaining, or relaxing. The ultra-private in-ground spa offers direct access from the primary suite, creating a quiet retreat just steps from the bedroom. With no HOA dues, a low tax rate, an expansive golf-course lot, upgraded interiors, and model-perfect presentation, this Indian Springs home is a standout opportunity. A rare fairway property with the privacy, outdoor living, and polished interior upgrades that buyers remember long after they leave.
Map Location
Listing provided courtesy of Bob Kadan of Prime Property Associates. Last updated 2026-05-31 08:17:53.000000. Listing information © 2026 CRMLS.

Pacific Rim Property Management & Maintenance Solutions
CA DRE# 01426440
CSLB# 958218
13055 Poway Road Poway, CA 92064
Get Directions
858.748.2103
Inquire Now

CA DRE# 01426440
CSLB 958218
13055 Poway Road Poway, CA 92064
Based on information from California Regional Multiple Listing Service, Inc. as of [date the AOR/MLS data was obtained] and /or other sources. All data, including all measurements and calculations of area, is obtained from various sources and has not been, and will not be, verified by broker or MLS. All information should be independently reviewed and verified for accuracy. Properties may or may not be listed by the office/agent presenting the information.
© 2026 Pacific Rim Property Management & Maintenance Solutions - All rights Reserved. Privacy Policy | Sitemap
Powered by: 