


Property Detail






















Description


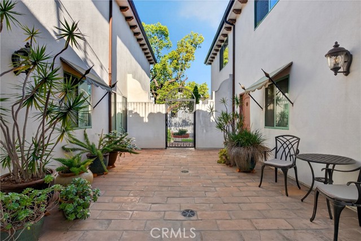
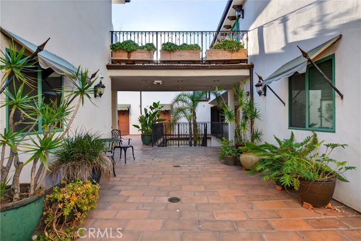
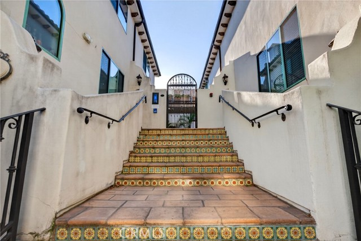
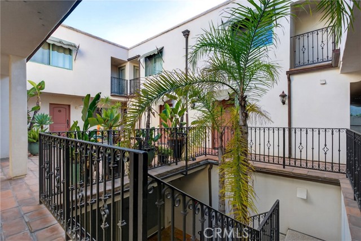
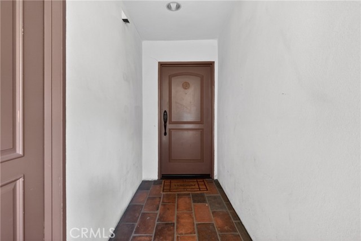

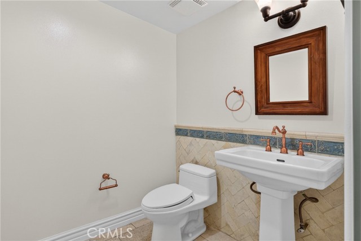
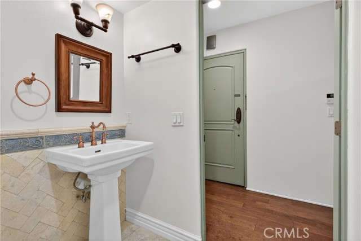
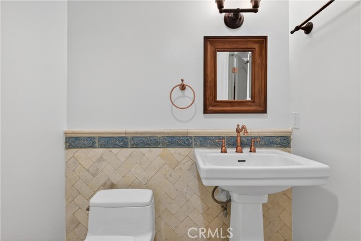
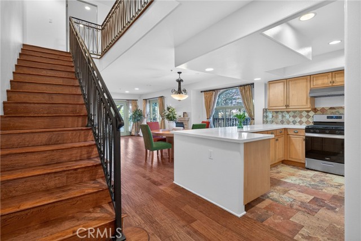
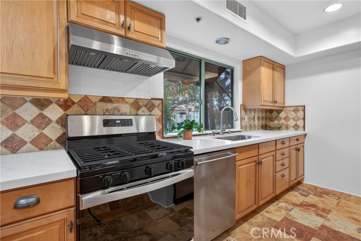
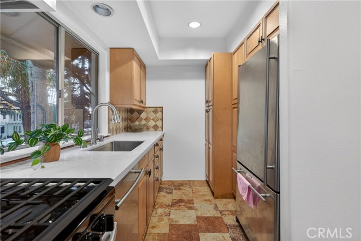
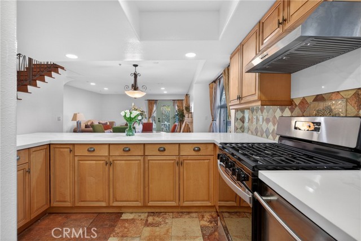
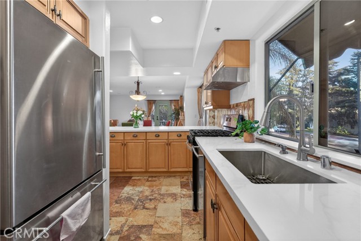
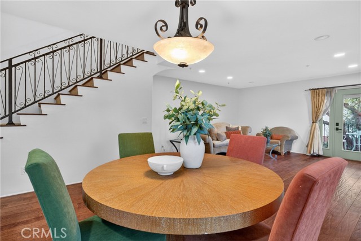
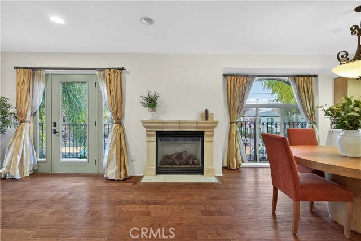
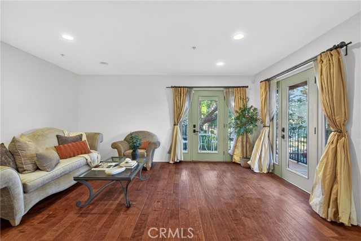
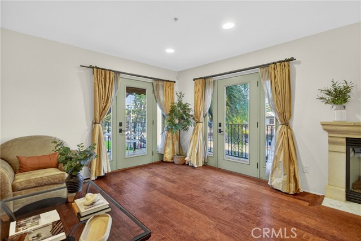
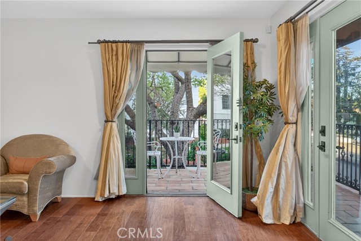
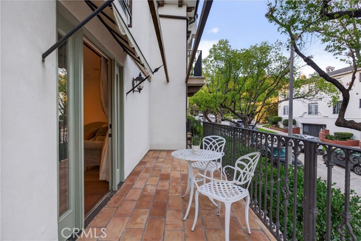
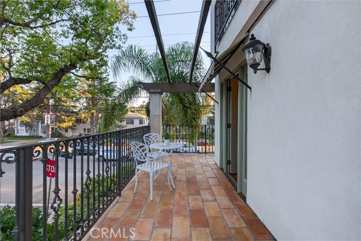
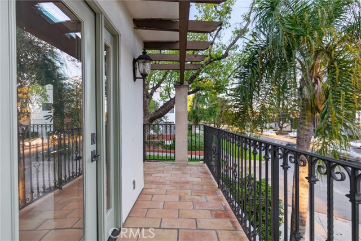
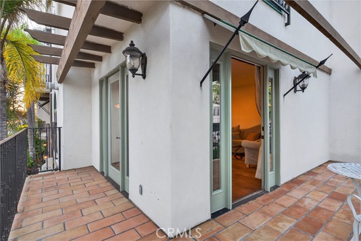
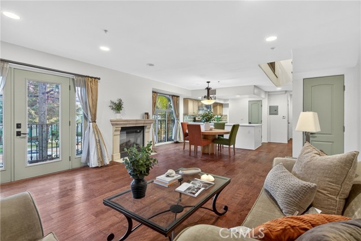
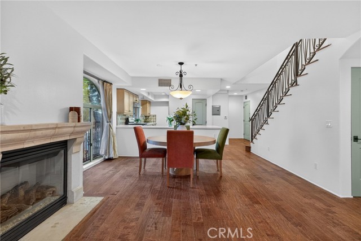
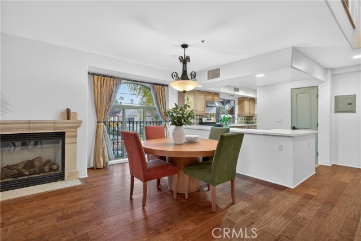
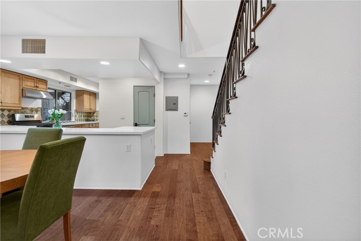
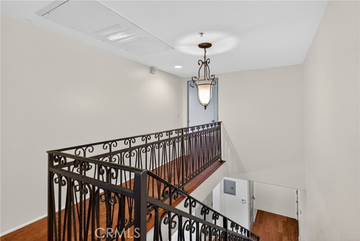
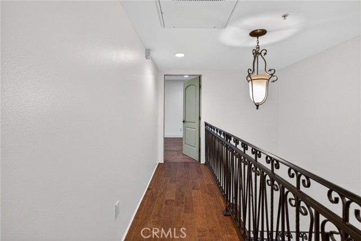
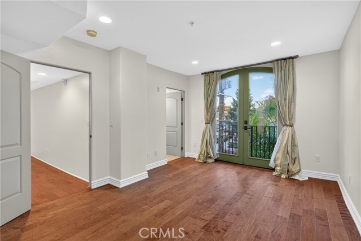
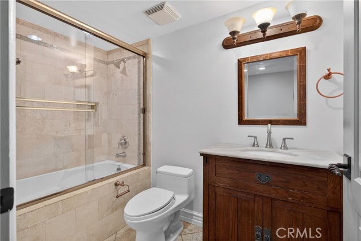

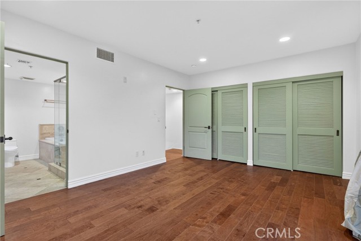
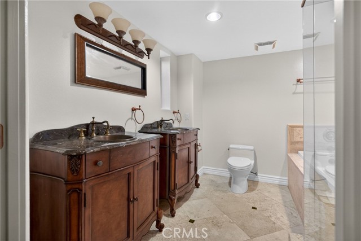
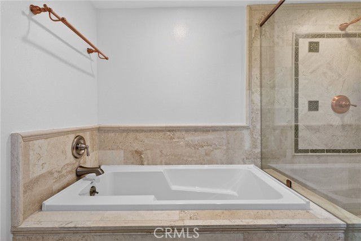
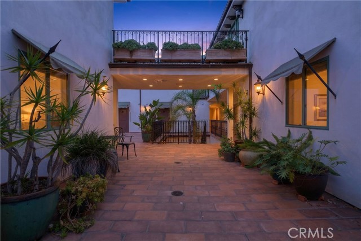
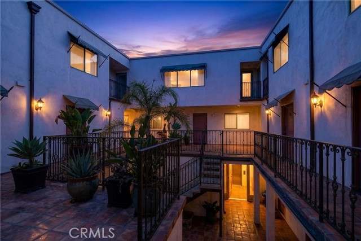


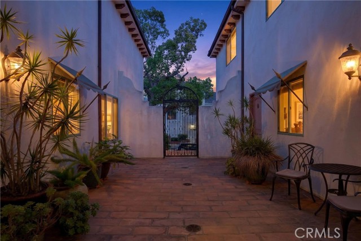
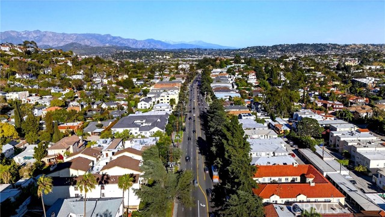
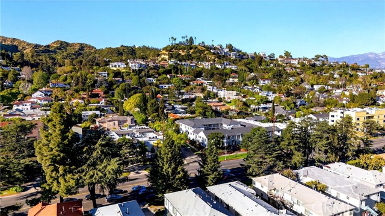
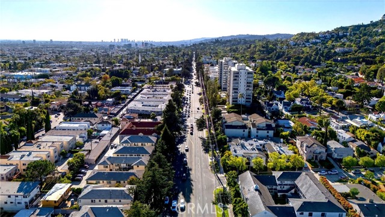
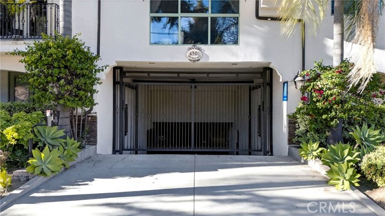
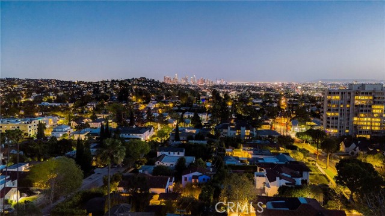
Experience the best of Los Feliz living in this spacious two-level condominium offering approximately 1,440 square feet, two bedrooms, and two-and-a-half bathrooms. Set within an intimate Spanish/Mediterranean-style building, the residence combines the privacy and separation of a townhouse-style floor plan with an exceptionally convenient location. The main level is designed for effortless living and entertaining, featuring hardwood floors, recessed lighting, a welcoming fireplace, and an open layout connecting the living, dining, and kitchen areas. Multiple French doors open onto an expansive wraparound balcony finished with tile flooring and classic wrought-iron railing—an inviting outdoor extension of the home with ample space for lounging, dining, and entertaining. The open kitchen features new quartz countertops, stainless steel appliances, a gas range, tile backsplash, and a peninsula with bar seating. A convenient powder room completes the main living level. Upstairs, two private bedrooms are thoughtfully separated from the entertaining spaces below. Additional highlights include in-unit laundry, secured building entry, and two assigned gated subterranean tandem parking spaces. Ideally positioned near the cafés, restaurants, shops, and markets of Los Feliz Village and the Vermont Avenue corridor, the home also offers convenient access to Griffith Park, Griffith Observatory, Barnsdall Art Park, Los Feliz Golf Course, and Hollywood. With neighborhood favorites, everyday essentials, and some of Los Angeles’ most celebrated hiking and recreation just minutes away, this home places the best of the city within easy reach.
Map Location
Listing provided courtesy of Michelle Sferrino of Kase Real Estate. Last updated 2026-09-10 08:03:53.000000. Listing information © 2026 CRMLS.

Pacific Rim Property Management & Maintenance Solutions
CA DRE# 01426440
CSLB# 958218
13055 Poway Road Poway, CA 92064
Get Directions
858.748.2103
Inquire Now

CA DRE# 01426440
CSLB 958218
13055 Poway Road Poway, CA 92064
Based on information from California Regional Multiple Listing Service, Inc. as of [date the AOR/MLS data was obtained] and /or other sources. All data, including all measurements and calculations of area, is obtained from various sources and has not been, and will not be, verified by broker or MLS. All information should be independently reviewed and verified for accuracy. Properties may or may not be listed by the office/agent presenting the information.
© 2026 Pacific Rim Property Management & Maintenance Solutions - All rights Reserved. Privacy Policy | Sitemap
Powered by: 