


Property Detail
Description
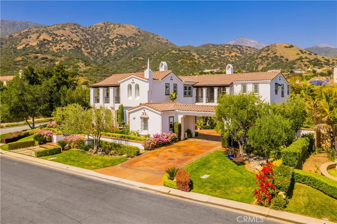
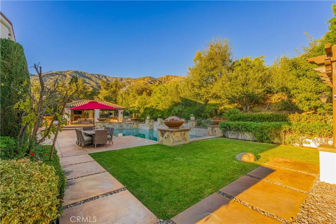
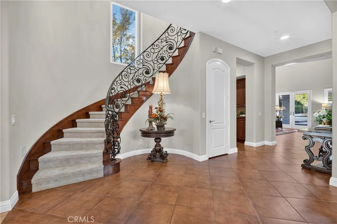
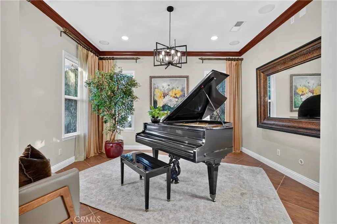
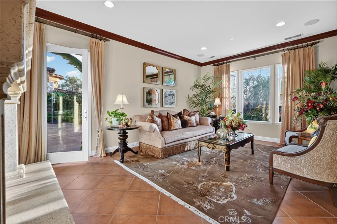
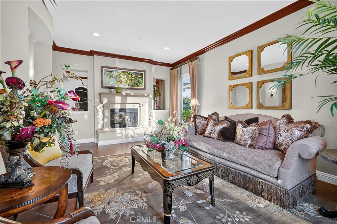
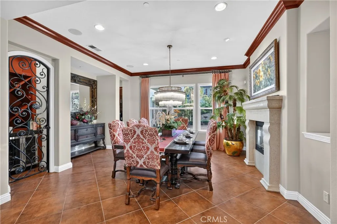
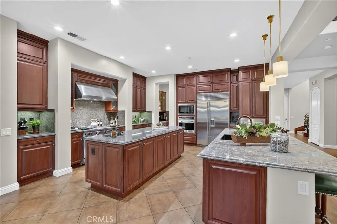
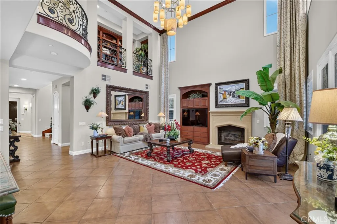
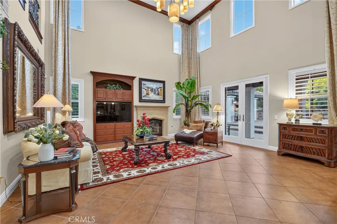
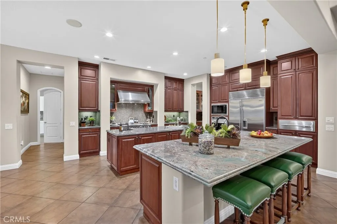
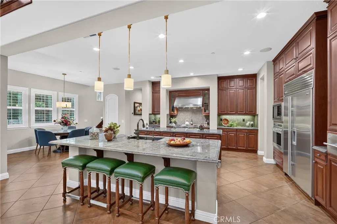
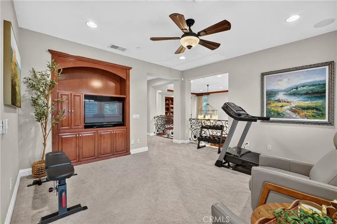
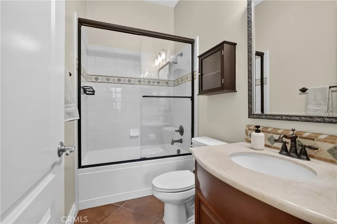
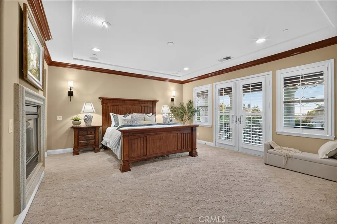
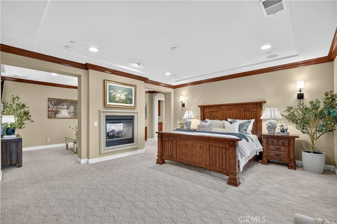
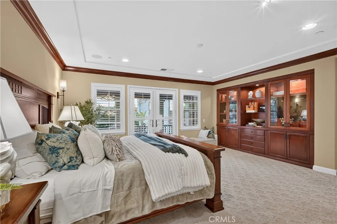
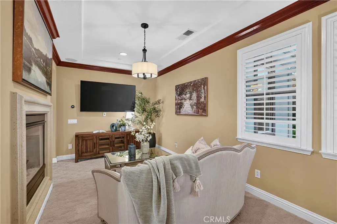
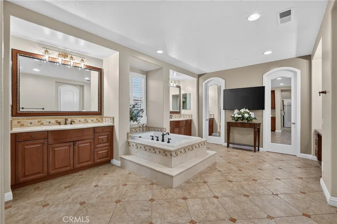
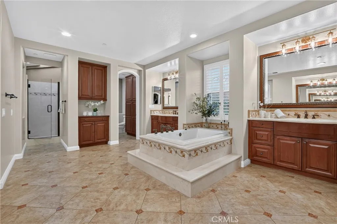
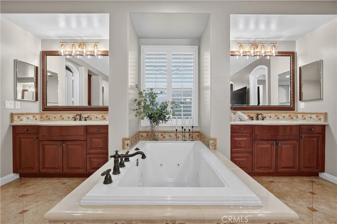
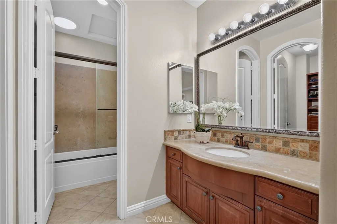
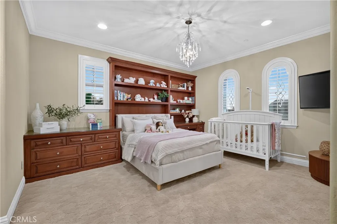
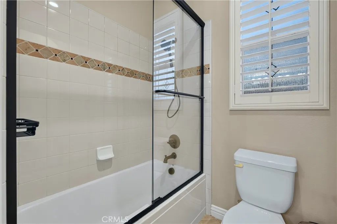
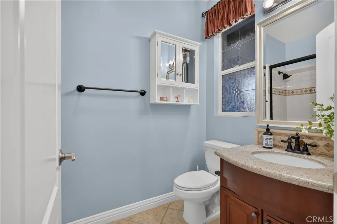
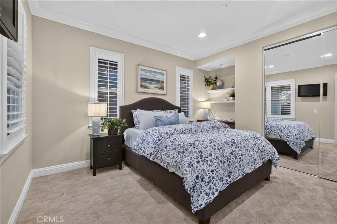
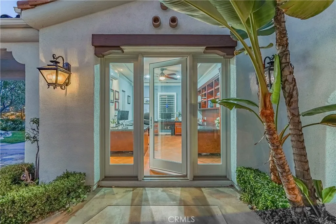
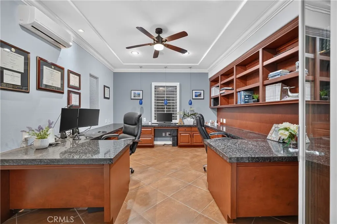
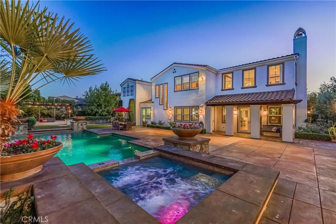
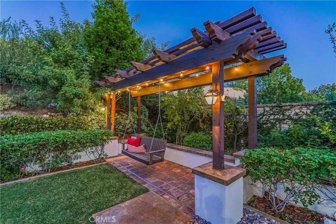
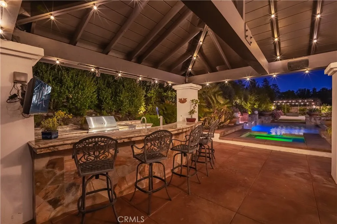
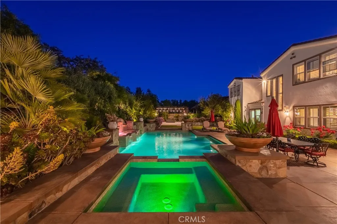
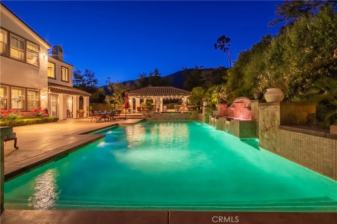
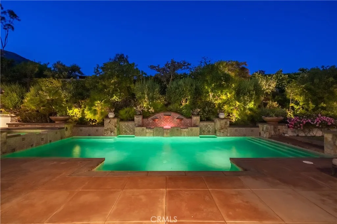
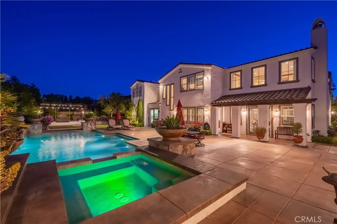
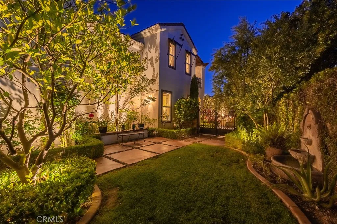
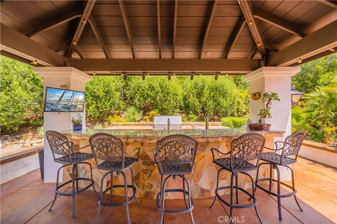
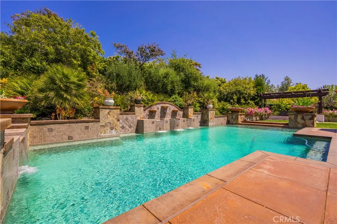
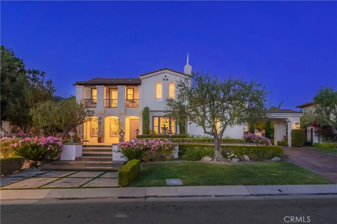
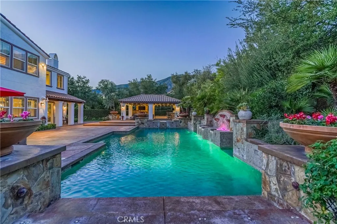
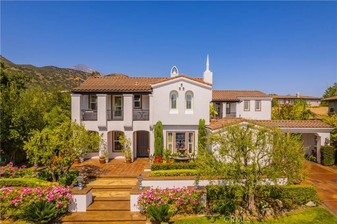
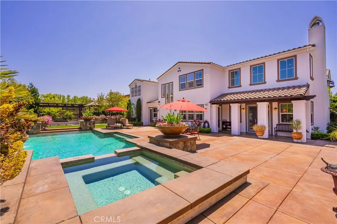
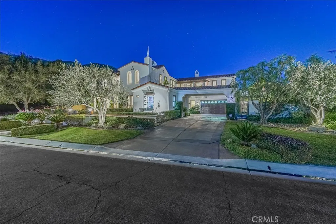
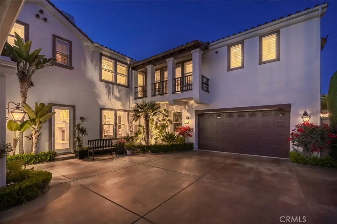
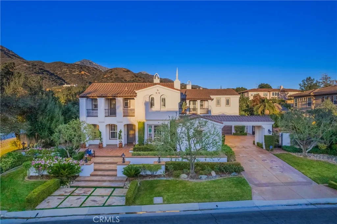
This spectacular estate located in one of the most desirable neighborhoods of Claremont. It features 5BR/6BA + loft, library and office (5 SUITES). Plantation shutters, Custom double--pane glass insulated French doors & windows, granite counters, central vacuum, surround sound system, crown wood-moldings and recessed lighting throughout. Elegant formal living room and dining room with double-sided fireplace. Piano room. The chef's kitchen w/custom-built cabinetry, top of the line WOLF appliances, Sub-Zero refrigerator and 2 large center island adjoining to an oversized family room with fireplace. The main floor has maid's room with ensuite bath. The attached private office features built-in bookshelves, granite countertops and its own separate entrance. Upstairs features an enormous luxurious master suite with double-sided fireplace, setting room, the French door is open to a large covered balcony. His-and-hers walking-in closets, large walk-in shower with overhead skylight fills the space with natural light, plus a separate jacuzzi tube. Professionally landscaped front/backyard with fountains, courtyard and oversized resort-style pool/spa, custom-built BBQ with bar counter, cabana features flagstone outdoor fireplace with seating area and TV, that creating effortless indoor-outdoor living. Additional features include 3 car garages attached. Walking distance to Claremont wilderness walking trails and close to Thompson Creek Trail. The Webb private school and Claremont Village and Claremont 5 colleges just a few minutes away.
Map Location
Listing provided courtesy of Jenny Xu of RE/MAX MASTERS REALTY. Last updated . Listing information © 2026 PACIFICSOTHEBYSFULLSANDICORCOMBINED.

Pacific Rim Property Management & Maintenance Solutions
CA DRE# 01426440
CSLB# 958218
13055 Poway Road Poway, CA 92064
Get Directions
858.748.2103
Inquire Now

CA DRE# 01426440
CSLB 958218
13055 Poway Road Poway, CA 92064
Based on information from California Regional Multiple Listing Service, Inc. as of [date the AOR/MLS data was obtained] and /or other sources. All data, including all measurements and calculations of area, is obtained from various sources and has not been, and will not be, verified by broker or MLS. All information should be independently reviewed and verified for accuracy. Properties may or may not be listed by the office/agent presenting the information.
© 2026 Pacific Rim Property Management & Maintenance Solutions - All rights Reserved. Privacy Policy | Sitemap
Powered by: 