


Property Detail
Description
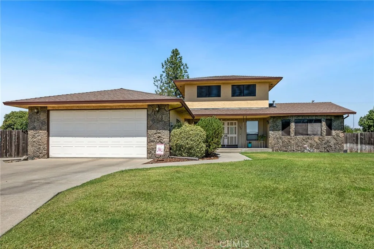
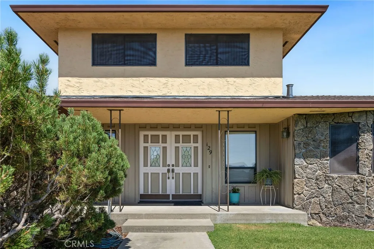
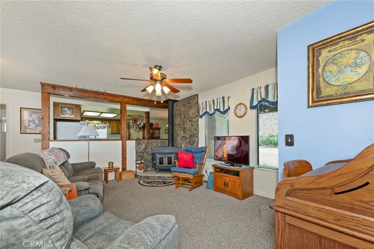
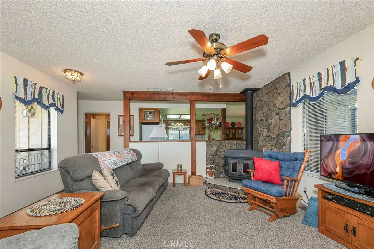
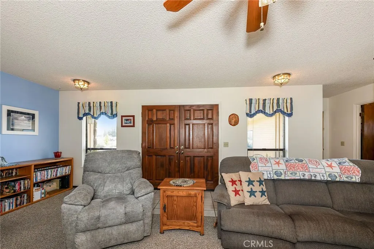
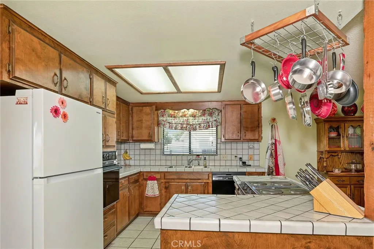
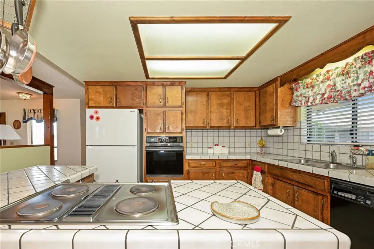
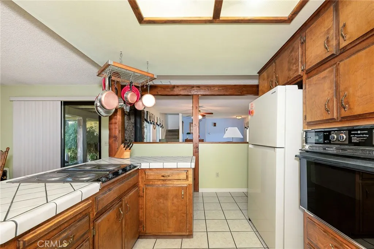
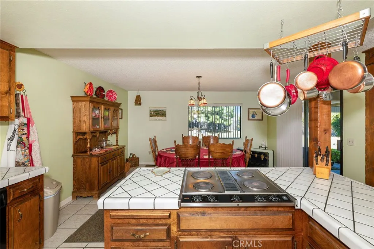
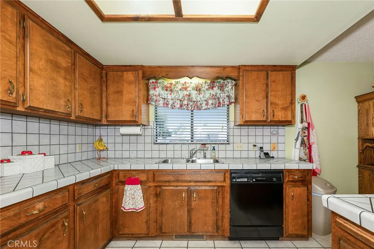
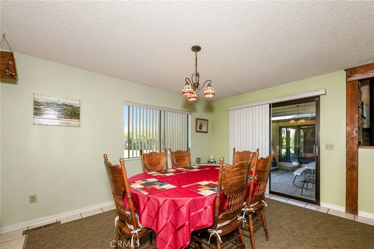
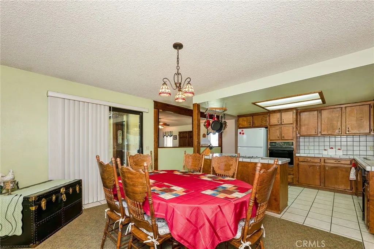
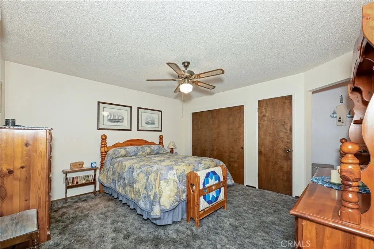
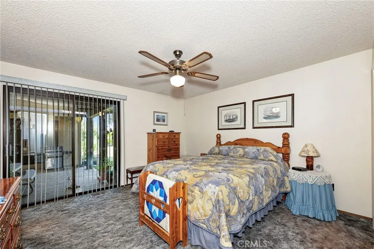
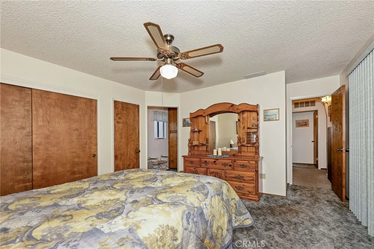
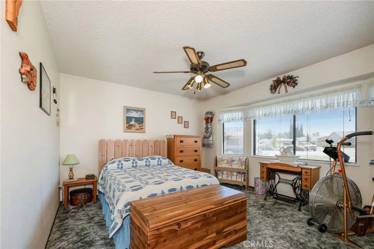
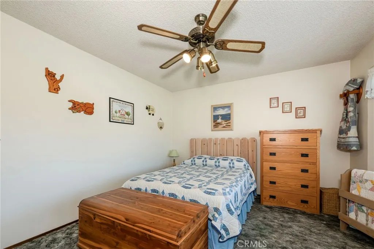
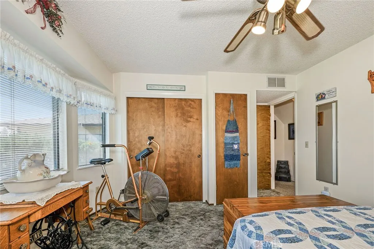
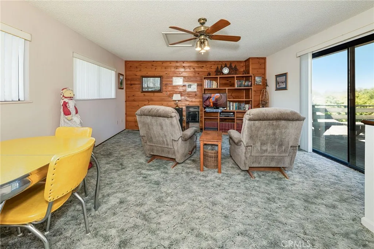
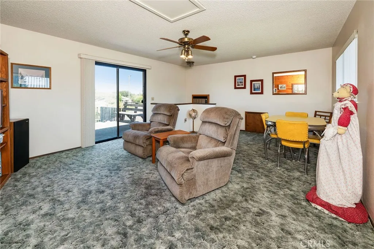
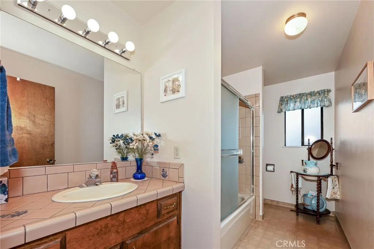
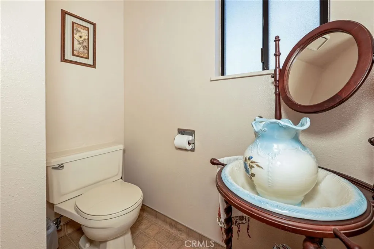
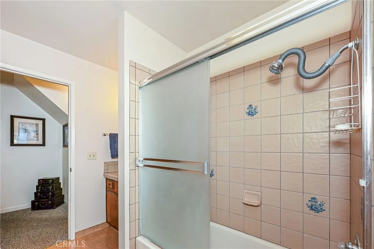
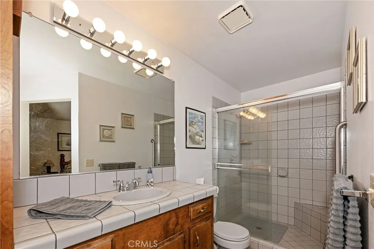
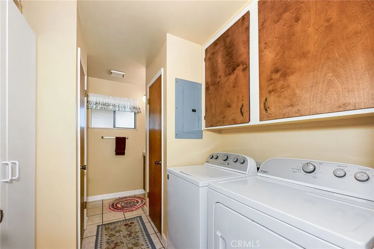
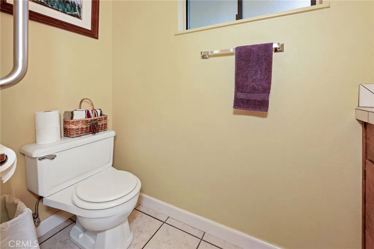
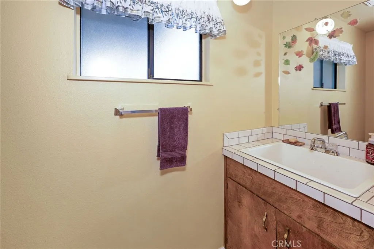
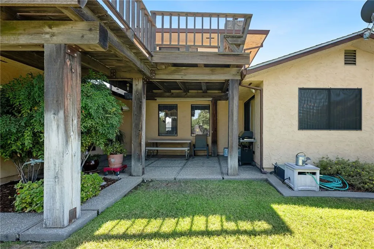
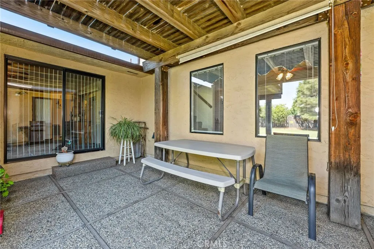
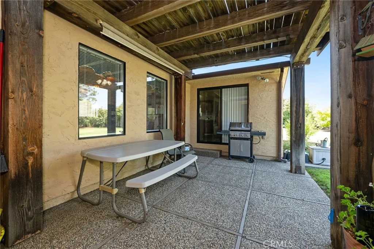
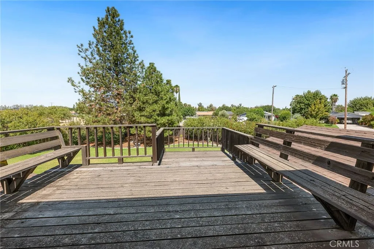
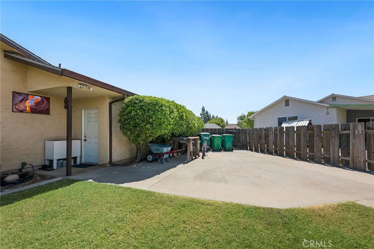
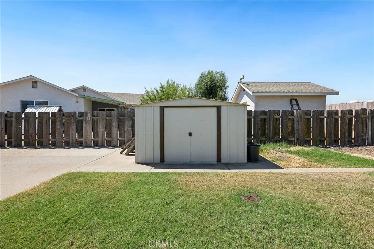
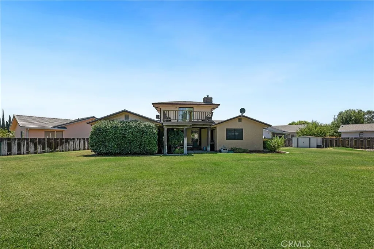
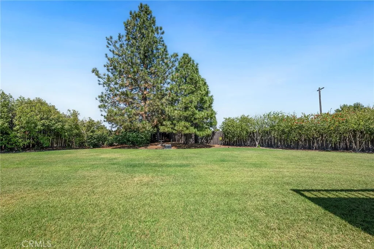
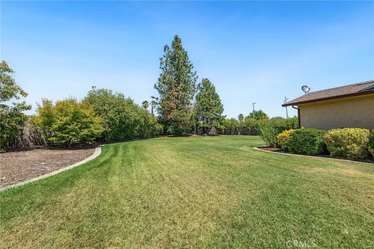
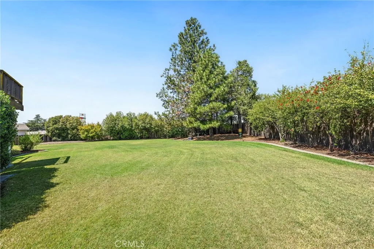
Some homes welcome you from the moment you walk in - this custom Tanner-built home is one of them. Tucked into an elbow cul-de-sac, this was originally the builders own residence, offering thoughtful design, spacious rooms, and custom touches throughout. The open floor plan makes gathering easy, with a kitchen designed to be the heart of the home. A large island, tile countertops & floors and an abundance of cabinetry provide plenty of room for cooking, visiting, and entertaining. The large indoor laundry room includes a pantry for even more storage, and 2 baths add convenience. When the evenings turn cool, gather around the wood stove and enjoy the warmth and cozy glow of a real fire. The central heat and air conditioning are awesome, although the seller has favored using the wood stove for that extra toasty warmth & savings. The Primary and one guest bedroom are downstairs while upstairs, a spacious room with built-in shelving offers flexibility as a bonus room, office, hobby space, or potential 3rd bedroom with the addition of a closet or armour. It opens to a large balcony overlooking the covered patio and backyard where you can relax and take in the beautiful sunsets and a panoramic views. The generous lot is made for enjoying the outdoors, with sprawling green lawn, meticulous landscaping, and plenty of room for RV parking, a pool, shop, or garden. Behind the back fence, a natural buffer and ensures that no homes will be built directly behind you. The spacious two-car garage includes workbenches and shelving for projects and storage. This is the Brady Bunch home with
Map Location
Listing provided courtesy of Becky Johns of eXp of Northern CA. Last updated . Listing information © 2026 PACIFICSOTHEBYSFULLSANDICORCOMBINED.

Pacific Rim Property Management & Maintenance Solutions
CA DRE# 01426440
CSLB# 958218
13055 Poway Road Poway, CA 92064
Get Directions
858.748.2103
Inquire Now

CA DRE# 01426440
CSLB 958218
13055 Poway Road Poway, CA 92064
Based on information from California Regional Multiple Listing Service, Inc. as of [date the AOR/MLS data was obtained] and /or other sources. All data, including all measurements and calculations of area, is obtained from various sources and has not been, and will not be, verified by broker or MLS. All information should be independently reviewed and verified for accuracy. Properties may or may not be listed by the office/agent presenting the information.
© 2026 Pacific Rim Property Management & Maintenance Solutions - All rights Reserved. Privacy Policy | Sitemap
Powered by: 