


Property Detail

Description
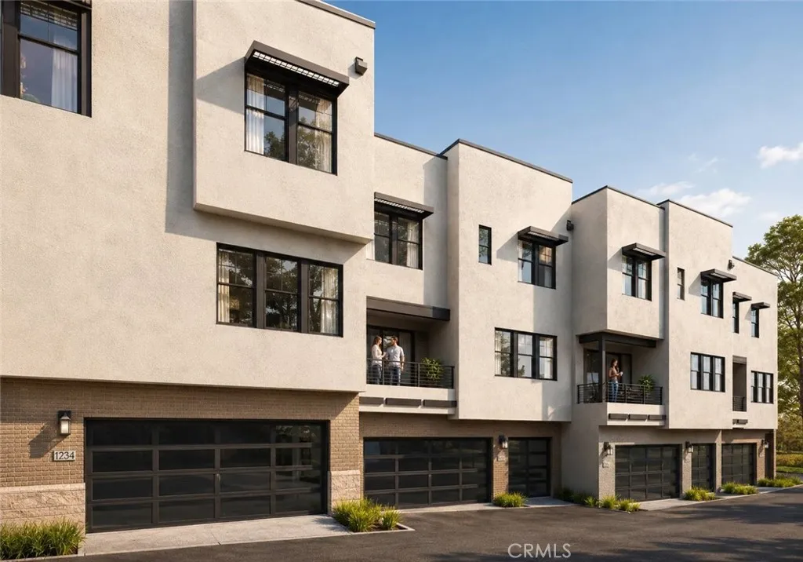
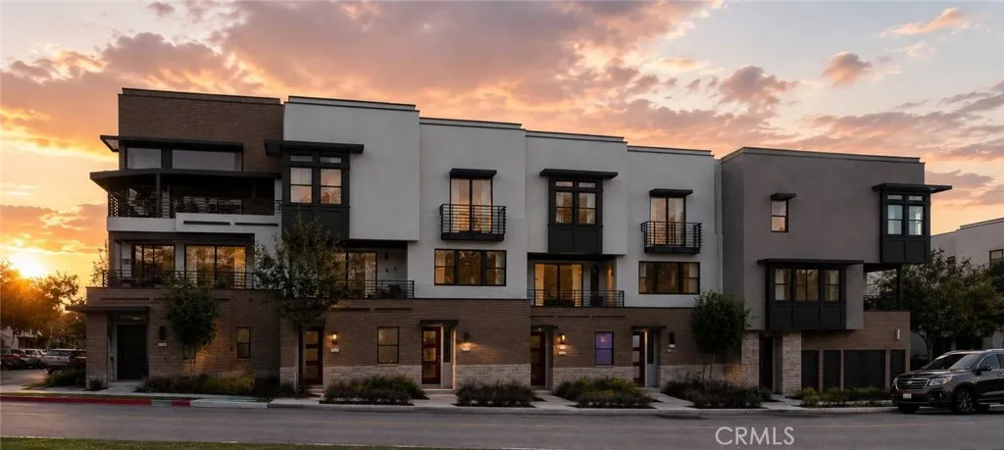
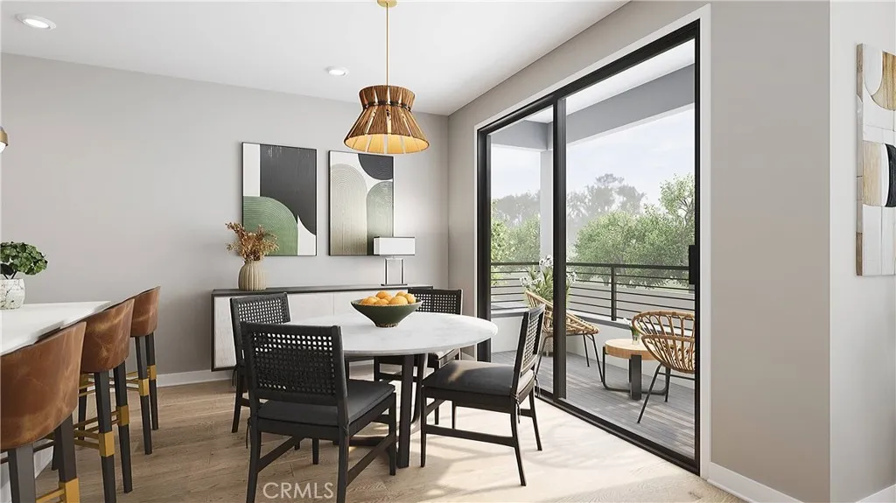
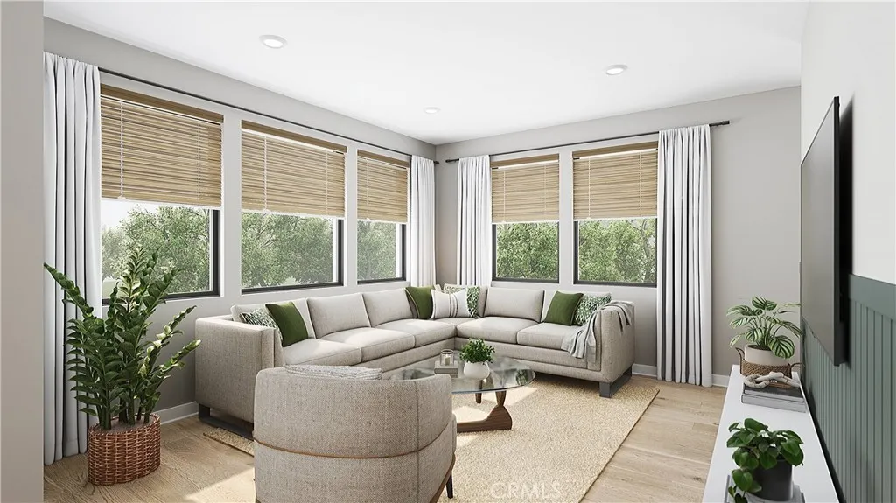
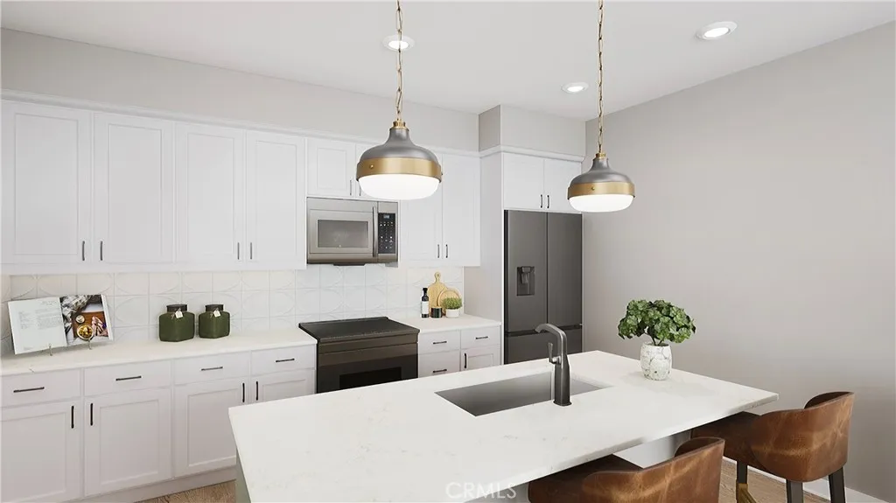
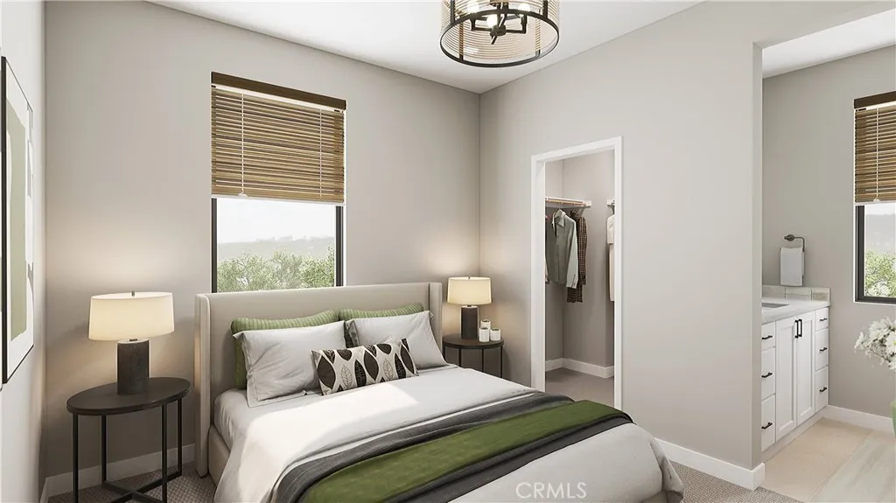
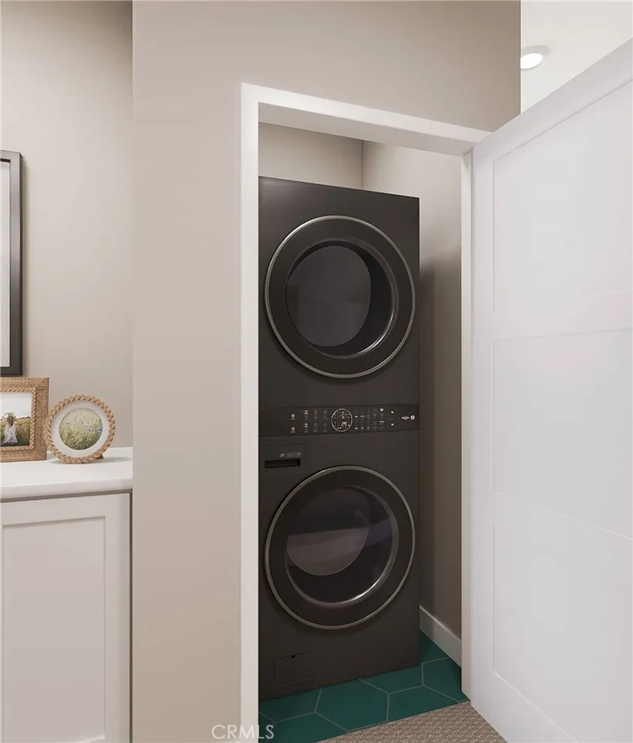
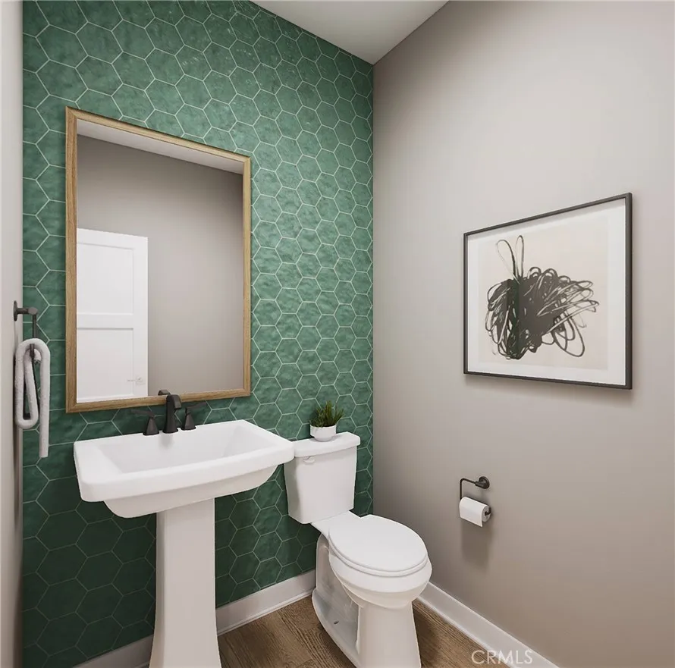
Plan 1 at Elara offers 1,284 square feet of thoughtfully designed living space with 2 bedrooms, 2.5 bathrooms, and a layout that maximizes both comfort and functionality. The heart of the home is a spacious kitchen featuring abundant cabinetry, generous counter space, and a large walk-in pantryperfect for everyday living and effortless entertaining. The open-concept main level flows seamlessly between the kitchen, dining, and living areas, creating a welcoming space to gather with family and friends. Upstairs, both bedrooms feature private en-suite bathrooms, offering comfort and privacy for homeowners, guests, roommates, or multigenerational living. A large linen cabinet provides additional storage, while the conveniently located upstairs laundry area with stacked washer and dryer space helps simplify daily routines.
Map Location
Listing provided courtesy of John Higgins of Melia Homes Inc. Last updated . Listing information © 2026 PACIFICSOTHEBYSFULLSANDICORCOMBINED.

Pacific Rim Property Management & Maintenance Solutions
CA DRE# 01426440
CSLB# 958218
13055 Poway Road Poway, CA 92064
Get Directions
858.748.2103
Inquire Now

CA DRE# 01426440
CSLB 958218
13055 Poway Road Poway, CA 92064
Based on information from California Regional Multiple Listing Service, Inc. as of [date the AOR/MLS data was obtained] and /or other sources. All data, including all measurements and calculations of area, is obtained from various sources and has not been, and will not be, verified by broker or MLS. All information should be independently reviewed and verified for accuracy. Properties may or may not be listed by the office/agent presenting the information.
© 2026 Pacific Rim Property Management & Maintenance Solutions - All rights Reserved. Privacy Policy | Sitemap
Powered by: 